Skip main navigation
Off market
  • $354,500

    130 Victor Dr, Flintstone, GA 30725

    3beds
    1,650sqft
    Single Family Residence
    Built in 2006
    0.87 Acres Lot
    $354,500 Zestimate®
    $215/sqft
    $2,549 Estimated rent

    Home value

    $354,500

    $330,000 - $379,000

    $2,549/mo

    Zestimate® history
    Loading
    Loading...

    Owner options

    List your home for rent

    $2,549/mo

    Rent Zestimate®

    Find your next renter with Zillow Rental Manager. Plus, with online applications, you can quickly screen prospective tenants – for free.

    Learn more

    $2,549/mo

    Rent Zestimate®

    Refinance and save

    $2,115/mo

    Est. payment

    Refinancing to a lower rate could help reduce your monthly payments and save thousands over the life of the loan.

    See today's rates

    $2,115/mo

    Est. payment

    Explore your selling options

    Work with a Zillow partner agent

    Leverage their expertise and Zillow's premium Showcase listings to get your home seen by more buyers.

    Get started

    List with your own agent

    Get your home in front of millions of buyers by listing it on Zillow.

    Learn how to do it

    Sell it yourself

    Take full control of how buyers see your home on Zillow by listing For Sale by Owner (FSBO).

    List your home

    What's special

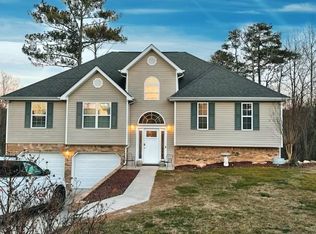
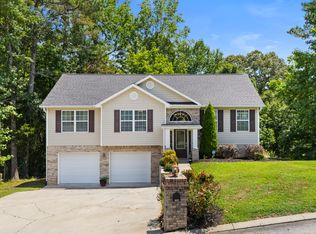
    Make a Move! Hurry to see this split-foyer home on a large 0.7 acre partially wooded lot in highly sought-after Stanford Place. Enter your new home and be greeted by an extra wide staircase which is the first of many areas you'll find extra room in this house. The unique split bedroom floorplan (not often seen in a split foyer home) gives you and the little one's (or guests) privacy. The master bedroom, with a double-trey ceiling is huge (20' X 12'4'') and features both a luxurious bath with jetted tub/separate shower and a walk-in closet. French doors in the master lead you to a personal deck overlooking your private back yard. You'll find hardwoods in the large great room with fireplace and the separate dining room. The open kitchen with separate pantry, breakfast bar, and eat-in, ou plenty of counter & cabinet space for preparing family meals or entertaining guests. Downstairs you'll find a massive area that is currently set up with a pool table and media center. The space is over 26' long by 20' wide and has lots of possibilities to make it yours. There's much more to see. Call for your private showing today!

    This property is off market, which means it's not currently listed for sale or rent on Zillow. This may be different from what's available on other websites or public sources.
    Zillow last checked:

    Listing updated:

    Listed by:

    Scott S Henninger,

    Keller Williams Realty,

    Janet Henninger 423-987-7696,

    Keller Williams Realty

    Bought with:

    William J Teems, 182185

    Teems & Teems Realty

    Source: Greater Chattanooga Realtors,MLS#: 1181423

    Facts & features

    Interior

    Bedrooms & bathrooms
    • Bedrooms: 3
    • Bathrooms: 2
    • Full bathrooms: 2
    Primary bedroom
    • Level: First
    Bedroom
    • Level: First
    Bedroom
    • Level: First
    Bathroom
    • Description: Full Bathroom
    • Level: First
    Bathroom
    • Description: Full Bathroom
    • Level: First
    Dining room
    • Level: First
    Family room
    • Level: Basement
    Great room
    • Level: First
    Heating
    • Central, Electric
    Cooling
    • Central Air, Electric
    Appliances
    • Included: Dishwasher, Electric Water Heater, Free-Standing Electric Range
    • Laundry: Laundry Closet
    Features
    • Cathedral Ceiling(s), Ceiling Fan(s), Eat-in Kitchen, Pantry, Primary Downstairs, Walk-In Closet(s), Separate Shower, Tub/shower Combo, Separate Dining Room, Split Bedrooms, Whirlpool Tub, Connected Shared Bathroom
    • Flooring: Hardwood
    • Windows: Insulated Windows
    • Basement: Finished,Partial,Unfinished
    • Number of fireplaces: 1
    • Fireplace features: Gas Log, Great Room
    Interior area
    • Total structure area: 1,650
    • Total interior livable area: 1,650 sqft

    Property

    Parking
    • Total spaces: 2
    • Parking features: Garage Door Opener
    • Attached garage spaces: 2
    Features
    • Patio & porch: Deck, Patio
    Lot
    • Size: 0.87 Acres
    • Dimensions: 184 x 206 IRR
    • Features: Gentle Sloping, Rural
    Details
    • Parcel number: 0071041

    Construction

    Type & style
    • Home type: SingleFamily
    • Architectural style: Split Level
    • Property subtype: Single Family Residence
    Materials
    • Other, Vinyl Siding
    • Foundation: Brick/Mortar
    • Roof: Shingle
    Condition
    • New construction: No
    • Year built: 2006

    Utilities & green energy

    • Water: Public
    • Utilities for property: Cable Available, Electricity Available, Phone Available, Sewer Connected, Underground Utilities

    Community & neighborhood

    Security
    • Security features: Smoke Detector(s)
    Location
    • Region: Flintstone
    • Subdivision: Stanford Place

    Other

    Other facts
    • Listing terms: Conventional,FHA,Owner May Carry,VA Loan

    Price history

    DateEventPrice
    1/10/2013Sold$150,000$91/sqft
    Source: Greater Chattanooga Realtors #1181423 Report a problem

    Public tax history

    Tax history is unavailable.

    Neighborhood: 30725

    Nearby schools

    GreatSchools rating
    Schools provided by the listing agent
    • Elementary: Chattanooga Valley Elementary
    • Middle: Chattanooga Valley Middle
    • High: Ridgeland High School

    Source: Greater Chattanooga Realtors. This data may not be complete. We recommend contacting the local school district to confirm school assignments for this home.

    Get a cash offer in 3 minutes
    Find out how much your home could sell for in as little as 3 minutes with a no-obligation cash offer.
    Estimated market value
    $354,500
    Get a cash offer in 3 minutes
    Find out how much your home could sell for in as little as 3 minutes with a no-obligation cash offer.
    Estimated market value
    $354,500