*** OPEN HOUSE CANCELED*** Welcome to 130 Village Vista, where everyday comfort meets the feeling of a private getaway in beautiful Fountain Inn. With 2,865 square feet, 4 bedrooms, and 2 bathrooms, this inviting home offers a wonderfully livable floor plan with the primary suite and two additional bedrooms conveniently located on the main level. Upstairs, a spacious bonus room offers the flexibility of a 4th bedroom, guest retreat, home office, or media room. Thoughtful updates add warmth, character, and convenience throughout the home. Quartz countertops added in 2024 bring a fresh, timeless feel to the kitchen, complemented by double ovens that make everyday meals and entertaining a breeze. A tankless hot water heater adds efficiency and endless hot water, while crown molding and a fireplace added in 2020 create an atmosphere that feels both polished and cozy. Custom Roman shades in the living room and room-darkening blinds in the primary and guest bedroom add another layer of comfort. The home also features irrigation for added convenience. But step outside, and this home truly begins to feel like an escape. Beautiful, established landscaping surrounds the backyard, creating your own private tropical retreat. Spend warm Carolina afternoons floating in the saltwater pool, then settle into the screened porch, added in 2024, as the evening winds down. With no neighbors directly behind you, the backyard feels wonderfully tucked away and private. The pool is also prepped for the addition of a heating element, giving the next owner the opportunity to extend the swimming season and enjoy this special outdoor space even more throughout the year. And while home may feel like a getaway, you're still conveniently located near charming Downtown Fountain Inn, Simpsonville, area schools, shopping, dining, and everyday conveniences. Even better, this home has been pre-inspected, is being offered below market value, and a preferred lender special is available—bringing together beauty, lifestyle, and value in one special opportunity. 130 Village Vista isn't simply a place to come home to—it's a place to slow down, settle in, and feel like you've escaped without ever leaving home.** Buyer to verify all information.
Pending
$499,000
130 Village Vista Dr, Fountain Inn, SC 29644
4beds
2,865sqft
Single Family Residence, Residential
Built in ----
0.27 Acres Lot
$499,200 Zestimate®
$174/sqft
$-- HOA
What's special
Saltwater poolScreened porchQuartz countertopsTankless hot water heaterBeautiful established landscapingCrown molding
- 37 days
- 180
- 3
Likely to sell faster than
Zillow last checked:
Listing updated:
Listed by:
Kelli Kettels 360-201-6609,
Navigate Realty
Source: Greater Greenville AOR,MLS#: 1601526
Facts & features
Interior
Bedrooms & bathrooms
- Bedrooms: 4
- Bathrooms: 2
- Full bathrooms: 2
- Main level bathrooms: 2
- Main level bedrooms: 3
Rooms
- Room types: Laundry, Bonus Room/Rec Room, Breakfast Area
Primary bedroom
- Area: 306
- Dimensions: 17 x 18
Bedroom 2
- Area: 144
- Dimensions: 12 x 12
Bedroom 3
- Area: 168
- Dimensions: 12 x 14
Bedroom 4
- Area: 440
- Dimensions: 20 x 22
Primary bathroom
- Features: Double Sink, Walk-In Closet(s)
Dining room
- Area: 154
- Dimensions: 11 x 14
Kitchen
- Area: 306
- Dimensions: 18 x 17
Living room
- Area: 324
- Dimensions: 18 x 18
Bonus room
- Area: 440
- Dimensions: 20 x 22
Heating
- Natural Gas
Cooling
- Electric
Appliances
- Included: Gas Cooktop, Dishwasher, Disposal, Dryer, Refrigerator, Double Oven, Microwave, Gas Water Heater, Tankless Water Heater
- Laundry: 1st Floor, Electric Dryer Hookup, Laundry Room
Features
- Tray Ceiling(s), Open Floorplan, Walk-In Closet(s), Countertops – Quartz
- Flooring: Carpet, Ceramic Tile
- Basement: None
- Attic: Storage
- Number of fireplaces: 1
- Fireplace features: Gas Log
Interior area
- Total interior livable area: 2,865 sqft
Property
Parking
- Total spaces: 2
- Parking features: Attached, Parking Pad, Paved
- Attached garage spaces: 2
- Has uncovered spaces: Yes
Features
- Levels: One and One Half
- Stories: 1.5
- Patio & porch: Front Porch, Screened
- Exterior features: Under Ground Irrigation
- Has private pool: Yes
- Pool features: In Ground
- Fencing: Fenced
Lot
- Size: 0.27 Acres
- Dimensions: 60 x 139 x 114 x 136
- Features: Other, 1/2 Acre or Less
- Topography: Level
Details
- Parcel number: 0341.0401044.00
Construction
Type & style
- Home type: SingleFamily
- Architectural style: Traditional
- Property subtype: Single Family Residence, Residential
Materials
- Hardboard Siding, Stone
- Foundation: Slab
- Roof: Architectural
Utilities & green energy
- Sewer: Public Sewer
- Water: Public
Community & HOA
Community
- Features: Street Lights, Sidewalks
- Subdivision: Other
HOA
- Has HOA: Yes
- Services included: By-Laws, Restrictive Covenants
Location
- Region: Fountain Inn
Financial & listing details
- Price per square foot: $174/sqft
- Tax assessed value: $465,420
- Annual tax amount: $3,084
- Date on market: 8/20/2026
Estimated market value
$499,200
$474,000 - $524,000
$2,366/mo
Price history
| Date | Event | Price |
|---|---|---|
| 8/22/2026 | Pending sale | $499,000$174/sqft |
Source:  Greater Greenville AOR #1601526 Report a problem Greater Greenville AOR #1601526 Report a problem | ||
| 8/20/2026 | Listed for sale | $499,000+52.1%$174/sqft |
Source: Greater Greenville AOR #1601526 Report a problem | ||
| 3/29/2018 | Sold | $327,982+590.5%$114/sqft |
Source: Public Record Report a problem | ||
| 1/19/2018 | Sold | $47,500$17/sqft |
Source: Public Record Report a problem | ||
Public tax history
| Year | Property taxes | Tax assessment |
|---|---|---|
| 2025 | $3,084 +9.3% | $402,320 +15% |
| 2024 | $2,822 -1.2% | $349,850 |
| 2023 | $2,856 +3.6% | $349,850 |
| 2022 | $2,758 +0.4% | $349,850 |
| 2021 | $2,747 +2.6% | $349,850 +10.4% |
| 2020 | $2,679 0% | $316,850 |
| 2019 | $2,680 +25.4% | $316,850 |
| 2018 | $2,137 | $316,850 |
Find assessor info on the county website
Monthly payment
Est. payment
Payment breakdown
Explore the cost of this home by adjusting the details. Changes won't be saved.Climate risks
Neighborhood: 29644
Nearby schools
Schools provided by the listing agent
- Elementary: Fountain Inn
- Middle: Bryson
- High: Fountain Inn High
Source: Greater Greenville AOR. This data may not be complete. We recommend contacting the local school district to confirm school assignments for this home.
- $510,7004 bd2 ba2.6k sqft130 Village Vista Dr., Fountain Inn, SC 29644Off Market
- $544,7004 bd3 ba3.1k sqft128 Village Vista Dr, Fountain Inn, SC 29644Off Market
- $458,0003 bd2 ba2.8k sqft132 Village Vista Dr, Fountain Inn, SC 29644Off Market
- $445,9003 bd2 ba3.2k sqft131 Village Vista Dr, Fountain Inn, SC 29644Off Market
Similar homes
- $520,0004 bd4 ba2.9k sqft2 Peaceful Ct, Fountain Inn, SC 29644For Sale
 MLS ID #1601673, Dennis Shelby, Keller Williams Grv Upst. Greater Greenville AOR
 - $369,9003 bd2 ba1.8k sqft124 Village Vista Dr, Fountain Inn, SC 29644For Sale
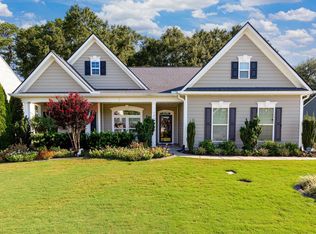 MLS ID #1602755, Carlos Handal, Real Broker Gvl, LLC. Greater Greenville AOR
 - $468,0003 bd3 ba2.2k sqft27 Guernsey Way, Fountain Inn, SC 29644For Sale
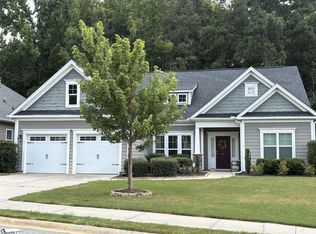 MLS ID #1597650, Nicholas Huscroft, Chosen Realty. Greater Greenville AOR
 - $449,5004 bd3 ba2.7k sqft4 Dunroyal Rd, Fountain Inn, SC 29644For Sale
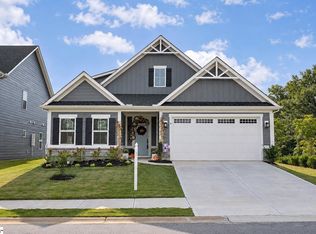 MLS ID #1604224, Russ Poole, Russ Poole Properties, LLC. Greater Greenville AOR
