Skip main navigation
For sale
  • Price cut: $20K (7/3)
    $775,000

    130 Vz County Road 3509, Wills Pt, TX 75117

    3beds
    2,685sqft
    : 
    $5,541/mo
    Get pre-qualified
    Single Family Residence
    Built in 1998
    10 Acres Lot
    $746,100 Zestimate®
    $289/sqft
    $-- HOA

    What's special

    Towering treesOutdoor arenaSpacious walk-in closetsTwo turnout paddocksSandy loam soilLush fenced pasturesLuxurious primary suite
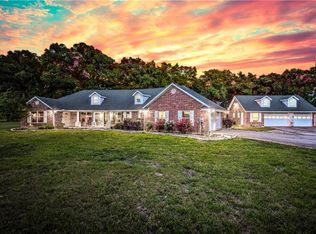
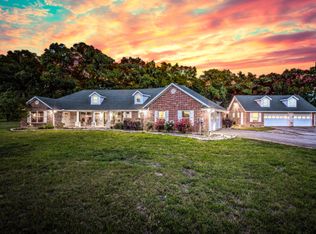
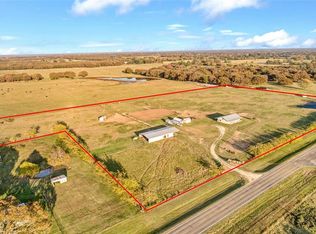
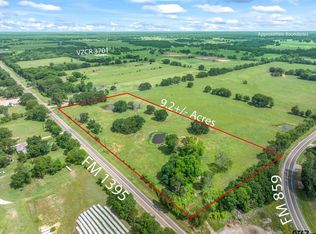
    Modern Farmhouse Bliss on 10 Acres – Your Equestrian Escape Awaits! Experience the perfect blend of contemporary style and country living in the highly sought-after Edgewood ISD. This stunning horse property, located just over an hour east of Dallas, offers a turnkey lifestyle for you, your family, and livestock. The recently updated home radiates country charm, with a wraparound concrete deck designed for cocktails and sunsets. Inside, you’ll find pasture views from every room, a refreshed kitchen with new quartz countertops, lighting, dishwasher, sink, stove, and vent hood, plus all new paint and flooring as of August 2025. The luxurious primary suite is complete with a stylish sitting area, updated bathroom with new tile shower, and spacious walk-in closets. The majority of the living space is downstairs, with just a loft-style office and attic storage upstairs. Property is horse ready, featuring a two-stall barn with tack room, outdoor arena, two turnout paddocks, and lush fenced pastures, in addition to a workshop with electric. This stunning property is enhanced by the towering trees, pond, sandy loam soil, and a current Ag Exemption for significant tax savings. Enjoy the peace of a friendly neighborhood while being just 5 minutes from Edgewood’s local dining and grocery stores. Don't miss out on this beautiful East Texas property!
    79 days
    |
    296
    |
    15
    |

    Zillow last checked:

    Listing updated:

    Listed by:

    Kathryn Roan 0627823 940-202-0028,

    Sarah Boyd & Co 940-202-0028

    Source: NTREIS,MLS#: 21254803

      Facts & features

      Interior

      Bedrooms & bathrooms
      • Bedrooms: 3
      • Bathrooms: 2
      • Full bathrooms: 2
      Primary bedroom
      • Features: En Suite Bathroom, Sitting Area in Primary, Separate Shower, Walk-In Closet(s)
      • Level: First
      • Dimensions: 0 x 0
      Living room
      • Features: Fireplace
      • Level: First
      • Dimensions: 0 x 0
      Office
      • Level: Second
      • Dimensions: 0 x 0
      Heating
      • Central
      Cooling
      • Central Air
      Appliances
      • Included: Dishwasher, Electric Cooktop
      • Laundry: Laundry in Utility Room
      Features
      • Decorative/Designer Lighting Fixtures, Eat-in Kitchen, Granite Counters, High Speed Internet, Kitchen Island, Loft, Pantry, Natural Woodwork, Walk-In Closet(s)
      • Flooring: Luxury Vinyl Plank
      • Has basement: No
      • Number of fireplaces: 1
      • Fireplace features: Decorative, Family Room
      Interior area
      • Total interior livable area: 2,685 sqft
      Video & virtual tour

      Property

      Parking
      • Total spaces: 2
      • Parking features: Concrete, Driveway, Garage, RV Access/Parking
      • Attached garage spaces: 2
      Features
      • Levels: One and One Half
      • Patio & porch: Deck
      • Pool features: None
      Lot
      • Size: 10 Acres
      Details
      • Parcel number: R000052252

      Construction

      Type & style
      • Home type: SingleFamily
      • Architectural style: Modern,Traditional,Detached,Farmhouse
      • Property subtype: Single Family Residence
      Materials
      • Wood Siding
      • Foundation: Slab
      • Roof: Composition
      Condition
      • Year built: 1998

      Utilities & green energy

      • Water: Community/Coop
      • Utilities for property: Electricity Available, Water Available

      Community & HOA

      Community
      • Security: Security Gate
      • Subdivision: Harvest Acres
      HOA
      • Has HOA: No
      Location
      • Region: Wills Pt

      Financial & listing details

      • Price per square foot: $289/sqft
      • Tax assessed value: $447,540
      • Annual tax amount: $4,387
      • Date on market: 5/7/2026
      • Cumulative days on market: 80 days
      • Listing terms: Cash,Conventional,VA Loan
      • Exclusions: Curtains throughout home, windmill, fireplace insert, personal items of seller, farm equipment, wall decor, WD, fridge
      • Road surface type: Asphalt

        Estimated market value

        $746,100

        $709,000 - $783,000

        $2,379/mo

        Price history

        DateEventPrice
        7/3/2026Price change$775,000-2.5%$289/sqft
        Source: NTREIS #21254803 Report a problem
        6/9/2026Price change$795,000-0.9%$296/sqft
        Source: NTREIS #21254803 Report a problem
        5/28/2026Price change$802,500-0.3%$299/sqft
        Source: NTREIS #21254803 Report a problem
        5/7/2026Listed for sale$805,000+30%$300/sqft
        Source: NTREIS #21254803 Report a problem
        8/8/2025Sold--
        Source: NTREIS #20886365 Report a problem
        7/18/2025Pending sale$619,000$231/sqft
        Source: NTREIS #20886365 Report a problem
        6/30/2025Contingent$619,000$231/sqft
        Source: NTREIS #20886365 Report a problem
        3/30/2025Listed for sale$619,000-10%$231/sqft
        Source: NTREIS #20886365 Report a problem
        9/26/2024Listing removed$688,000-0.1%$256/sqft
        Source: GTARMLS #24007529 Report a problem
        8/2/2024Price change$688,500-0.1%$256/sqft
        Source: NTREIS #20632177 Report a problem
        5/31/2024Listed for sale$689,000-15.5%$257/sqft
        Source: NTREIS #20632177 Report a problem
        11/1/2023Listing removed--
        Source: NTREIS #20306167 Report a problem
        6/14/2023Price change$815,000-3.6%$304/sqft
        Source: NTREIS #20306167 Report a problem
        4/18/2023Listed for sale$845,000$315/sqft
        Source: NTREIS #20306167 Report a problem

        Public tax history

        YearProperty taxesTax assessment
        2025$4,387 +1%$447,540 +25.3%
        2024$4,343 -8.3%$357,100 -12.3%
        2023$4,735 +1.7%$407,000 +3.5%
        2022$4,656 +0.8%$393,370 +24.1%
        2021$4,621 +6.7%$316,880 +9.4%
        2020$4,332 +2.4%$289,610 +11.1%
        2019$4,232 -2.2%$260,740
        2018$4,326 +10.8%--
        2017$3,903 +14.7%--
        2016$3,403 +11.1%--
        2015$3,064 -1.5%--
        2014$3,110 +5%--
        2012$2,961 --
        Find assessor info on the county website

        Monthly payment

        Est. payment

        Payment breakdown

        Explore the cost of this home by adjusting the details. Changes won't be saved.
        All calculations are estimates and provided by Zillow, Inc. for informational purposes only. Actual amounts may vary.
        HOA fees may include property taxes on listings classified as Co-Ops. Contact the listing agent and/or owner for fee details.
        Mortgage interest rates are dependent on a number of factors, including credit score, down payment, and repayment length. Interest rate data provided by Zillow Group Marketplace, Inc. as of 1/1/1970 from various mortgage lenders with which we have lead or other similar arrangements; the Estimated Payment is an average of those rates.
        See how much you could borrow to make a competitive offer.

        Climate risks

        Neighborhood: 75117

        Getting around

        0 / 100
        Car-Dependent
        25 / 100
        Somewhat Bikeable

        Nearby schools

        GreatSchools rating
        Schools provided by the listing agent
        • Elementary: Edgewood
        • Middle: Edgewood
        • High: Edgewood
        • District: Edgewood ISD

        Source: NTREIS. This data may not be complete. We recommend contacting the local school district to confirm school assignments for this home.

        A local agent can set up tours, give advice and negotiate with sellers.

        A local lender can help you make sure your offer is ready when you are.

        Browse local experts

        Similar homes