Spacious 7,609 sq ft home on .42 acres with 7 bedrooms and 6 bathrooms, designed for comfort and versatility. Features include a formal living room, office/library, and an open kitchen with quartz and granite countertops flowing into a family room with surround sound. The private primary suite offers a sitting area with a see-through fireplace and a walk-in closet with its own washer and dryer. Enjoy tile flooring, custom built-ins, a craft room, and fruit storage with freezer. Outside features mature landscaping, garden, basketball pad, playhouse, chicken coop, and Trex deck with covered patio. Includes a 810 sq ft studio space with power and AC. Originally remodeled in 1997, with a major addition and full renovation completed in 2012. This is a MUST SEE!
For sale
Price cut: $149K (8/28)
$1,150,000
130 W 100th St S, Enterprise, UT 84725
7beds
5baths
7,609sqft
Single Family Residence
Built in 1975
0.42 Acres Lot
$1,083,000 Zestimate®
$151/sqft
$-- HOA
What's special
Chicken coopMature landscapingTile flooringBasketball padCraft roomFruit storage with freezerPrivate primary suite
- 59 days
- 62
- 2
Zillow last checked:
Listing updated:
Listed by:
Sam Clayton Dodd 435-701-0448,
Exp Realty, LLC (Cedar City),
ERIN MOYLE 435-231-4519,
Exp Realty, LLC (Cedar City)
Source: WCBR,MLS#: 26-275046
Facts & features
Interior
Bedrooms & bathrooms
- Bedrooms: 7
- Bathrooms: 5
Primary bedroom
- Level: Main
Bedroom 2
- Level: Main
Bedroom 3
- Level: Main
Bedroom 4
- Level: Main
Bedroom 5
- Level: Upper
Bedroom 6
- Level: Upper
Other
- Level: Basement
Bathroom
- Level: Main
Bathroom
- Level: Main
Bathroom
- Level: Basement
Kitchen
- Level: Main
Living room
- Level: Main
Heating
- Natural Gas, See Remarks
Cooling
- Central Air
Features
- Has basement: Yes
Interior area
- Total structure area: 7,609
- Total interior livable area: 7,609 sqft
- Finished area above ground: 5,129
Property
Parking
- Total spaces: 2
- Parking features: Attached
- Attached garage spaces: 2
Features
- Stories: 2
Lot
- Size: 0.42 Acres
- Features: Curbs & Gutters, Level
Details
- Parcel number: E114A2
- Zoning description: Residential
Construction
Type & style
- Home type: SingleFamily
- Property subtype: Single Family Residence
Materials
- Brick, Vinyl Siding
- Roof: Metal
Condition
- Built & Standing
- Year built: 1975
Utilities & green energy
- Water: Culinary
- Utilities for property: Electricity Connected, Natural Gas Connected
Community & HOA
HOA
- Has HOA: No
Location
- Region: Enterprise
Financial & listing details
- Price per square foot: $151/sqft
- Date on market: 8/11/2026
- Cumulative days on market: 181 days
- Listing terms: FHA,Conventional,Cash
- Inclusions: Refrigerator, Range Hood, Microwave, Freezer, Disposal, Dishwasher
- Electric utility on property: Yes
- Road surface type: Paved
Estimated market value
$1,083,000
$1.03M - $1.14M
Not available
Price history
| Date | Event | Price |
|---|---|---|
| 8/28/2026 | Price change | $1,150,000-11.5%$151/sqft |
Source: ICBOR #117381 Report a problem | ||
| 7/30/2026 | Listed for sale | $1,299,000$171/sqft |
Source: ICBOR #117381 Report a problem | ||
| 7/29/2026 | Listing removed | $1,299,000$171/sqft |
Source: WCBR #26-270794 Report a problem | ||
| 6/27/2026 | Price change | $1,299,000-13.4%$171/sqft |
Source: WCBR #26-270794 Report a problem | ||
| 4/1/2026 | Listed for sale | $1,500,000$197/sqft |
Source: WCBR #26-270794 Report a problem | ||
Public tax history
Tax history is unavailable.
Monthly payment
Est. payment
Payment breakdown
Explore the cost of this home by adjusting the details. Changes won't be saved.Climate risks
Neighborhood: 84725
Nearby schools
Schools provided by the listing agent
- Elementary: Enterprise Elementary
- Middle: Enterprise Elementary
- High: Enterprise High
Source: WCBR. This data may not be complete. We recommend contacting the local school district to confirm school assignments for this home.
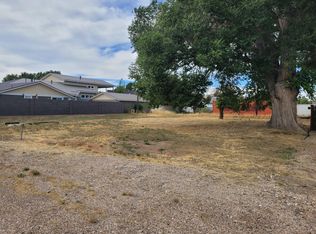
Similar homes
- $1,150,0007 bd6 ba7.6k sqft130 W 100 S, Enterprise, UT 84725For Sale
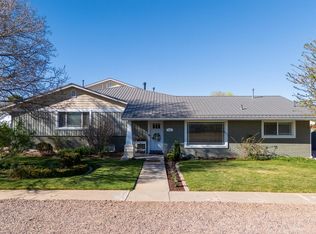
 MLS ID #2182236, Samuel C Dodd, Exp Realty, LLC (Cedar City). UtahRealEstate.com
 - $699,0005 bd3 ba3.9k sqft232 W 475 N, Enterprise, UT 84725For Sale
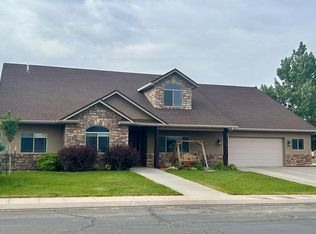 MLS ID #26-275043, Sam Clayton Dodd, Exp Realty, LLC (Cedar City). WCBR
 - $889,0008 bd5 ba5.3k sqft3753 N 3750 W, Beryl, UT 84714For Sale By Owner
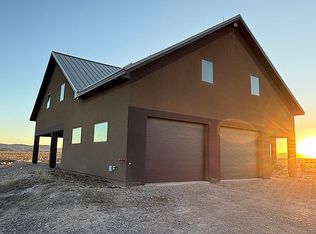
- $800,0005 bd4 ba5.5k sqft5155 S 2600th, Beryl, UT 84714For Sale
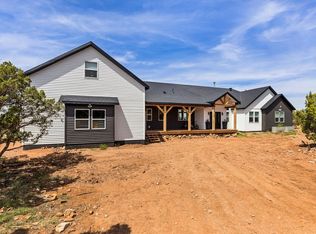 MLS ID #2141099, Todd Carpenter, KW Ascend Keller Williams Realty. UtahRealEstate.com
