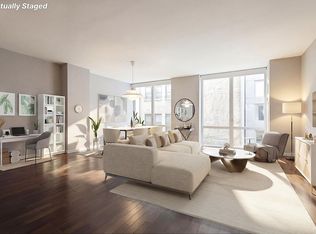
Indulge in the epitome of sophisticated urban living with this artistically inspired and visually soothing penthouse apartment. Boasting open north and south exposures, this magnificent residence offers a seamless blend of 2,180 square feet of interior space and 690 square feet of exterior space, creating an oasis in the heart of the city.
Upon entry, you'll be captivated by the spaciousness and elegance of this home. With 3 bedrooms and 2.5 baths, including a luxurious master suite, every inch of this penthouse exudes style and comfort. The eat-in kitchen is a chef's dream, featuring a vast loft-style living area that seamlessly transitions to two enormous terraces, perfect for entertaining or simply enjoying the stunning views. The interior is adorned with exquisite finishes, including white marble counters and tub decks, teak custom cabinetry, and san agosto wall and floor tiles.
In the kitchen, polished maramba granite upper counters and arras quartz lower counters create a striking contrast, complemented by custom macassa ebony lower cabinets and metal frame opaque glass upper cabinets. High-end Viking Professional Series appliances, an under-mount stainless steel sink with chrome faucet, garbage disposal, and hot water dispenser complete the gourmet experience.
Residents of this exclusive building enjoy an array of amenities designed to enhance their lifestyle. A 24-hour concierge ensures convenience and security, while the state-of-the-art fitness center allows residents to maintain their active lifestyle without leaving home. The resident's screening room provides a perfect space for entertainment, and the landscaped roof garden offers a tranquil retreat with an outdoor fireplace, cabanas, and breathtaking views of the city skyline.
Situated just steps away from Manhattan's most diverse collection of retail and restaurants, this penthouse offers unparalleled access to cultural destinations and entertainment options. Whether you're strolling through the vibrant streets or enjoying the comforts of home, this penthouse is a testament to luxury living at its finest.
*Real Estate Taxes reflective of use as a primary residence
Sold
$2,800,000
130 W 19th St #Ph1b, New York, NY 10011
3beds
2,180sqft
Condominium
Built in 2005
-- sqft lot
$3,005,400 Zestimate®
$1,284/sqft
$-- Estimated rent
Home value
$3,005,400
$2.76M - $3.31M
Not available
Zestimate® history
Owner options
List your home for rent
Find your next renter with Zillow Rental Manager. Plus, with online applications, you can quickly screen prospective tenants – for free.
Refinance and save
$22,665/mo
Est. payment
Refinancing to a lower rate could help reduce your monthly payments and save thousands over the life of the loan.
$22,665/mo
Est. payment
Explore your selling options
Work with a Zillow partner agent
Leverage their expertise and Zillow's premium Showcase listings to get your home seen by more buyers.
Get startedList with your own agent
Get your home in front of millions of buyers by listing it on Zillow.
Learn how to do itSell it yourself
Take full control of how buyers see your home on Zillow by listing For Sale by Owner (FSBO).
List your homeWhat's special
Outdoor fireplaceExquisite finishesLandscaped roof gardenUnder-mount stainless steel sinkLuxurious master suiteEnormous terracesArras quartz lower counters
Zillow last checked:
Listing updated:
Listed by:
Janice Chang,
Douglas Elliman,
Timothy Hsu
Source: StreetEasy,MLS#: S1714559
Facts & features
Interior
Bedrooms & bathrooms
- Bedrooms: 3
- Bathrooms: 3
- Full bathrooms: 2
- 1/2 bathrooms: 1
Rooms
- Room types: Bike Room, Recreation Room
Cooling
- Central Air
Appliances
- Included: Dishwasher, Washer/Dryer
Features
- Flooring: Hardwood
Interior area
- Total structure area: 2,180
- Total interior livable area: 2,180 sqft
Property
Features
- Patio & porch: Terrace
- Exterior features: Terrace
- Has view: Yes
- View description: City
Details
- Special conditions: Resale
Construction
Type & style
- Home type: Condo
- Property subtype: Condominium
Condition
- Year built: 2005
Community & HOA
Community
- Features: Doorman, Full Time Doorman
- Security: Doorman, Full-Time Doorman
- Subdivision: Chelsea
HOA
- Has HOA: Yes
- Amenities included: Fitness Center, Elevator(s), Concierge
- Services included: Maintenance
- HOA fee: $5,531 monthly
Location
- Region: New York
Financial & listing details
- Price per square foot: $1,284/sqft
- Annual tax amount: $57,600
- Date on market: 5/1/2024
Price history
| Date | Event | Price |
|---|---|---|
| 12/4/2024 | Sold | $2,800,000-17.2%$1,284/sqft |
Source: StreetEasy #S1714559 Report a problem | ||
| 10/31/2024 | Contingent | $3,380,000$1,550/sqft |
Source: StreetEasy #S1714559 Report a problem | ||
| 6/23/2024 | Listed for sale | $3,380,000$1,550/sqft |
Source: StreetEasy #22992171 Report a problem | ||
| 6/11/2024 | Listing removed | $3,380,000$1,550/sqft |
Source: StreetEasy #22992171 Report a problem | ||
| 5/2/2024 | Listed for sale | $3,380,000$1,550/sqft |
Source: StreetEasy #22992171 Report a problem | ||
Public tax history
Tax history is unavailable.
Neighborhood: Chelsea
Nearby homes
- $2,497,5002 bd2 ba1.5k sqft130 W 19th St APT 6A, New York, NY 10011Sold
- $4,156,2003 bd3 ba1.9k sqft130 W 19th St TH C, New York, NY 10011Off Market

- $2,325,300-- bd-- ba1.5k sqft130 W 19th St APT 8A, New York, NY 10011Off Market
- $2,749,000-- bd-- ba1.4k sqft130 W 19th St APT 9E, New York, NY 10011Off Market
- $2,519,3003 bd2 ba1.4k sqft130 W 19th St APT 8E, New York, NY 10011Off Market
- $1,562,4001 bd2 ba1.3k sqft130 W 19th St APT THB, New York, NY 10011Off Market
- $2,117,1002 bd2 ba1.4k sqft130 W 19th St APT 7E, New York, NY 10011Off Market
- $2,516,3002 bd2 ba1.3k sqft130 W 19th St APT 12C, New York, NY 10011Off Market
- $1,751,400-- bd-- ba1.2k sqft130 W 19th St APT 5F, New York, NY 10011Off Market
Nearby schools
GreatSchools rating
- 9/10PS 11 Sarah J Garnett Elementary School (The)Grades: PK-5Distance: 0.3 mi
- 4/10Middle 297Grades: 6-8Distance: 0.9 mi
- 5/10Liberty High School Academy For NewcomersGrades: 9-12Distance: 0.2 mi
Nearby cities
Nearby neighborhoods
Nearby zip codes
Other New York Topics
