Skip main navigation
Off market
  • $5,542,000

    130 W 20th St Ph 11B, New York, NY 10011

    3beds
    2,313sqft
    Condo
    Built in 2008
    -- sqft lot
    $5,542,000 Zestimate®
    $2,396/sqft
    $18,662 Estimated rent

    Home value

    $5,542,000

    $4.54M - $6.82M

    $18,662/mo

    Zestimate® history
    Loading
    Loading...

    Owner options

    List your home for rent

    $18,662/mo

    Rent Zestimate®

    Find your next renter with Zillow Rental Manager. Plus, with online applications, you can quickly screen prospective tenants – for free.

    Learn more

    $18,662/mo

    Rent Zestimate®

    Refinance and save

    $37,804/mo

    Est. payment

    Refinancing to a lower rate could help reduce your monthly payments and save thousands over the life of the loan.

    See today's rates

    $37,804/mo

    Est. payment

    Explore your selling options

    Work with a Zillow partner agent

    Leverage their expertise and Zillow's premium Showcase listings to get your home seen by more buyers.

    Get started

    List with your own agent

    Get your home in front of millions of buyers by listing it on Zillow.

    Learn how to do it

    Sell it yourself

    Take full control of how buyers see your home on Zillow by listing For Sale by Owner (FSBO).

    List your home

    What's special

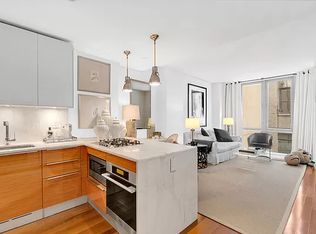
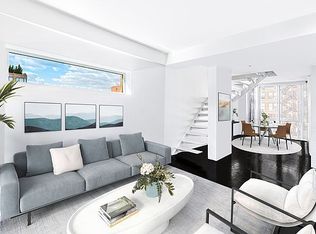
    Excellent Sunlight & Views from this Elevated Chelsea Penthouse with Two Terraces. Enjoy the perks of Townhouse-Style living with the conveniences and luxury of a 24hr Doorman Condominium. Offering a combined 2,555sf of indoor-outdoor living spread over two floors, this spectacular corner Penthouse offers 3 bedrooms, 3.5 bathrooms and 2 separate private terraces. Enjoy the warmth from this urban retreat with sunlight and views from windows on north, south, east and west exposures. The airy interior is enhanced by 9'-10" ceilings. Fabulous views through floor-to-ceiling glass encompass the Empire State Building, distinctive Flatiron skyline, and evening sunsets towards the Hudson River. The sleek contemporary kitchen is appointed with Italian high-gloss teak wood cabinetry, gold Calcutta marble countertops, a Miele cooktop, stove and hidden dishwasher, Sub-Zero fridge and wine cooler, silent close drawers, and a handy garbage disposal. A private master bedroom retreat features custom walk-in closet storage, and a stunning windowed en-suite bath white granite counters, a deep soaking tub and separate shower. All baths are adorned with premium Wenge cabinetry, Italian marble, honed limestone, porcelain tile and rainfall showerheads. Experience the comfort of a true home, complemented by the convenience of a washer/dryer, central heating and air-conditioning and generous closet/storage space. There's room for all your belongings with 9 closets PLUS a separate personal storage room (approximately 70sf) belongs to the apartment and is located within the building. The Prima, located mid-block on coveted West 20th Street between 6th and 7th Avenues, is a full-service boutique condominium by award-winning architect, H. Thomas O'Hara. Building amenities include a 24-hour attended lobby, cold storage for food deliveries, lounge, gym, bike room and spa for pets (who are welcomed!). An exciting and long awaited park is coming soon....Located on 20th Street between 6th & 7th Avenues, Chelsea Green is currently under construction and slated to be completed by July of 2019. This public park will provide public art displays, play areas, a plaza and newly planted landscaping that will serve as an urban retreat.

    This property is off market, which means it's not currently listed for sale or rent on Zillow. This may be different from what's available on other websites or public sources.
    Facts & features

    Interior

    Bedrooms & bathrooms
    • Bedrooms: 3
    • Bathrooms: 4
    • Full bathrooms: 3
    • 1/2 bathrooms: 1
    Cooling
    • Central
    Appliances
    • Included: Dishwasher, Dryer, Washer
    Interior area
    • Total interior livable area: 2,313 sqft

    Property

    Lot
    • Size: 2,313 Square Feet
    Details
    • Parcel number: 07951134

    Construction

    Type & style
    • Home type: Condo
    Condition
    • Year built: 2008

    Community & HOA

    Community
    • Features: Doorman
    HOA
    • Has HOA: Yes
    • HOA fee: $3,757 monthly
    Location
    • Region: New York

    Financial & listing details

    • Price per square foot: $2,396/sqft
    • Tax assessed value: $668,778
    • Annual tax amount: $15,426

    Price history

    DateEventPrice
    5/7/2019Listing removed$4,625,000$2,000/sqft
    Source: Compass Report a problem
    3/28/2019Listed for sale$4,625,000$2,000/sqft
    Source: Compass Report a problem
    12/17/2018Listing removed$4,625,000$2,000/sqft
    Source: Compass Report a problem
    11/30/2018Price change$4,625,000-4.6%$2,000/sqft
    Source: Compass Report a problem
    9/21/2018Listed for sale$4,850,000+56.5%$2,097/sqft
    Source: Compass Report a problem
    12/18/2010Listing removed$3,100,000$1,340/sqft
    Source: Citi Habitats #310834 Report a problem
    9/19/2010Listed for sale$3,100,000$1,340/sqft
    Source: Citi Habitats #310834 Report a problem

    Public tax history

    YearProperty taxesTax assessment
    2015$15,426 +55.9%$300,950 +6.2%
    2014$9,894 -2.7%$283,379 -0.1%
    2013$10,171 +128.6%$283,786 +3.8%
    2012$4,450 $273,372 +11.3%
    2011$4,450 -2.1%$245,726 +50%
    2010$4,545 $163,840 +250%
    2009-- $46,812
    Find assessor info on the county website

    Neighborhood: Chelsea

    Nearby schools

    GreatSchools rating