Skip main navigation
Sold for $1,150,000
  • $1,150,000

    130 W 3rd Avenue, Denver, CO 80223

    4beds
    2,406sqft
    Single Family Residence
    Built in 1890
    4,522 Square Feet Lot
    $1,041,400 Zestimate®
    $478/sqft
    $4,056 Estimated rent

    Home value

    $1,041,400

    $979,000 - $1.10M

    $4,056/mo

    Zestimate® history
    Loading
    Loading...

    Owner options

    List your home for rent

    $4,056/mo

    Rent Zestimate®

    Find your next renter with Zillow Rental Manager. Plus, with online applications, you can quickly screen prospective tenants – for free.

    Learn more

    $4,056/mo

    Rent Zestimate®

    Refinance and save

    $6,665/mo

    Est. payment

    Refinancing to a lower rate could help reduce your monthly payments and save thousands over the life of the loan.

    See today's rates

    $6,665/mo

    Est. payment

    Explore your selling options

    Work with a Zillow partner agent

    Leverage their expertise and Zillow's premium Showcase listings to get your home seen by more buyers.

    Get started

    List with your own agent

    Get your home in front of millions of buyers by listing it on Zillow.

    Learn how to do it

    Sell it yourself

    Take full control of how buyers see your home on Zillow by listing For Sale by Owner (FSBO).

    List your home

    What's special

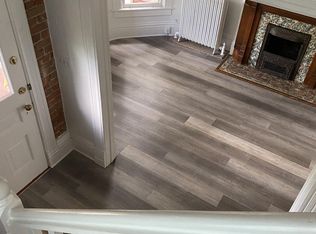
    Welcome to this beautiful property located in the charming Historic Baker community. This property offers a spacious and well-designed floor plan. As you approach the front of the home, you'll notice the well-maintained front lawn, giving the property a welcoming curb appeal and touch of charm, setting the tone for what awaits inside. Inside the property, you'll find a variety of features that enhance the light hardwood flooring throughout the home. The living room stands out with its notable beautiful big stained glass window, vaulted ceilings, accent wall, and abundance of natural light. The dining area features a brick wall and a chandelier, creating an elegant space for entertaining. The family room comes complete with plenty of space, closets, natural light, and pocket doors. This completely brand new kitchen is a chef's dream, equipped with stainless steel appliances, including an induction range. The pendant lighting, butcher block countertops, farmhouse style sink, and tasteful backsplash add a touch of sophistication and overall aesthetic. Head upstairs where you will pleasantly find the spacious primary bedroom that includes a beautiful ensuite bathroom and walk-in closet. The other 2 bedrooms are complemented by high ceilings and some exposed brick, and you will find another stunning bathroom with a charming clawfoot tub. Going up one more level you will land upon a lovely bonus room/loft space, suited for an extra bedroom/office or both. Back down to the basement you will be delighted with lots of extra space for storage or a small shop. Outside, you will fall in love with the spacious and manicured backyard with two patio areas. Let's not forget the rare 2-car garage, providing ample parking space for your vehicles. This home has been carefully and meticulously updated to suit its original charm. Enjoy the convenience of nearby Broadway with many amenities, parks, and easy access to major highways and one of Denver's most sought-after communities.

    Zillow last checked:

    Listing updated:

    Listed by:

    Benjamin Gippert 720-766-5577 HappyHomeBen@gmail.com,

    Another Happy Home

    Bought with:

    Grace Sullivan and Bob Brown Team

    Milehimodern

    Source: REcolorado as distributed by MLS GRID,MLS#: 5945616MLS Logo

    Facts & features

    Interior

    Bedrooms & bathrooms
    • Bedrooms: 4
    • Bathrooms: 3
    • Full bathrooms: 2
    • 1/4 bathrooms: 1
    • Main level bathrooms: 1
    • Main level bedrooms: 1
    Primary bedroom
    • Level: Upper
    Bedroom
    • Level: Upper
    Bedroom
    • Level: Upper
    Bedroom
    • Level: Main
    Primary bathroom
    • Level: Upper
    Bathroom
    • Level: Main
    Bathroom
    • Level: Upper
    Bonus room
    • Level: Upper
    Dining room
    • Level: Main
    Kitchen
    • Level: Main
    Laundry
    • Level: Upper
    Living room
    • Level: Main
    Utility room
    • Level: Basement
    Heating
    • Forced Air
    Cooling
    • Central Air
    Appliances
    • Included: Convection Oven, Dishwasher, Disposal, Dryer, Microwave, Oven, Refrigerator, Washer
    • Laundry: Laundry Closet
    Features
    • Butcher Counters, High Ceilings, Pantry, Radon Mitigation System, Smoke Free, Walk-In Closet(s)
    • Flooring: Concrete, Tile, Wood
    • Windows: Double Pane Windows
    • Basement: Partial,Unfinished
    Interior area
    • Total structure area: 2,406
    • Total interior livable area: 2,406 sqft
    • Finished area above ground: 2,329
    • Finished area below ground: 0

    Property

    Parking
    • Total spaces: 2
    • Parking features: Garage
    • Garage spaces: 2
    Features
    • Levels: Three Or More
    • Patio & porch: Front Porch, Patio
    • Exterior features: Garden, Private Yard
    • Fencing: Full
    Lot
    • Size: 4,522 sqft
    • Features: Corner Lot, Landscaped, Level, Near Public Transit
    Details
    • Parcel number: 510231006
    • Zoning: U-RH-2.5
    • Special conditions: Standard

    Construction

    Type & style
    • Home type: SingleFamily
    • Architectural style: Victorian
    • Property subtype: Single Family Residence
    Materials
    • Brick, Cedar
    • Foundation: Block, Slab
    • Roof: Composition
    Condition
    • Updated/Remodeled
    • Year built: 1890
    Details
    • Warranty included: Yes

    Utilities & green energy

    • Sewer: Public Sewer
    • Water: Public
    Green energy
    • Energy efficient items: Appliances, Lighting

    Community & neighborhood

    Security
    • Security features: Carbon Monoxide Detector(s), Smoke Detector(s)
    Location
    • Region: Denver
    • Subdivision: Baker

    Other

    Other facts
    • Listing terms: Cash,Conventional,FHA
    • Ownership: Individual
    • Road surface type: Paved

    Price history

    DateEventPrice
    8/23/2024Sold$1,150,000$478/sqft
    Source: REcolorado as distributed by MLS GRID #5945616 Report a problem
    8/3/2024Pending sale$1,150,000$478/sqft
    Source: REcolorado as distributed by MLS GRID #5945616 Report a problem
    8/1/2024Listed for sale$1,150,000+140.1%$478/sqft
    Source: REcolorado as distributed by MLS GRID #5945616 Report a problem
    11/20/2014Sold$479,000$199/sqft
    Source: Public Record Report a problem
    9/19/2014Listed for sale$479,000+30.5%$199/sqft
    Source: Innovative Real Estate #9974065 Report a problem
    9/6/2011Sold$367,000-8.2%$153/sqft
    Source: Public Record Report a problem
    6/29/2011Price change$399,999+8.1%$166/sqft
    Source: Visual Tour #941037 Report a problem
    6/23/2011Pending sale$369,900$154/sqft
    Source: Keller Williams - Denver North #1004262 Report a problem
    6/5/2011Price change$369,900-1.3%$154/sqft
    Source: Keller Williams Preferred Realty #1004262 Report a problem
    5/25/2011Price change$374,900-1.3%$156/sqft
    Source: Keller Williams Preferred Realty #1004262 Report a problem
    5/23/2011Listed for sale$379,999-2.6%$158/sqft
    Source: Keller Williams Preferred Realty #1004262 Report a problem
    4/8/2011Listing removed$389,999$162/sqft
    Source: Keller Williams Preferred Realty #941037 Report a problem
    1/7/2011Price change$389,999-2.5%$162/sqft
    Source: Keller Williams Preferred Rlty #957385 Report a problem
    10/22/2010Listed for sale$399,999+54.4%$166/sqft
    Source: Visual Tour #941037 Report a problem
    5/1/2003Sold$259,000+7.2%$108/sqft
    Source: Public Record Report a problem
    9/1/1999Sold$241,500+40.4%$100/sqft
    Source: Public Record Report a problem
    7/27/1998Sold$172,000+36.5%$71/sqft
    Source: Public Record Report a problem
    7/11/1995Sold$126,000+57.5%$52/sqft
    Source: Public Record Report a problem
    12/14/1994Sold$80,000$33/sqft
    Source: Public Record Report a problem

    Public tax history

    YearProperty taxesTax assessment
    2024$3,950 +5.1%$50,980 -5.9%
    2023$3,758 +3.6%$54,180 +14.7%
    2022$3,627 +22%$47,250 -2.8%
    2021$2,973 +2.9%$48,610 +21.3%
    2020$2,890 -3.6%$40,069 -0.7%
    2019$2,996 $40,348 +4.2%
    2018$2,996 +0.3%$38,730
    2017$2,987 -1.1%$38,730 +0.1%
    2016$3,022 +26%$38,680
    2015$2,399 0%$38,680 +33.9%
    2014$2,400 +2%$28,880
    2013$2,353 +64.5%$28,880 +3.2%
    2012$1,430 -15.4%$27,990 +39.5%
    2011$1,691 +2.2%$20,060 -21%
    2010$1,655 +1.2%$25,400
    2009$1,636 -0.2%$25,400 +3.7%
    2008$1,638 +9.7%$24,490
    2007$1,493 +1.1%$24,490 +9.8%
    2006$1,476 -17.5%$22,300
    2005$1,789 +21.5%$22,300 -21.9%
    2003$1,472 +1.9%$28,560 +16.1%
    2002$1,445 $24,600 +61.4%
    2001-- $15,240

    Find assessor info on the county website

    Neighborhood: Baker

    Nearby schools

    GreatSchools rating
    Schools provided by the listing agent
    • Elementary: DCIS at Fairmont
    • Middle: Denver Center for International Studies
    • High: South
    • District: Denver 1

    Source: REcolorado as distributed by MLS GRID. This data may not be complete. We recommend contacting the local school district to confirm school assignments for this home.

    Get a cash offer in 3 minutes
    Find out how much your home could sell for in as little as 3 minutes with a no-obligation cash offer.
    Estimated market value
    $1,041,400
    Get a cash offer in 3 minutes
    Find out how much your home could sell for in as little as 3 minutes with a no-obligation cash offer.
    Estimated market value
    $1,041,400