Welcome to this exquisite custom-built estate located at 130 W Camino Real ,This stunning property offers unparalleled luxury and comfort, perfect for those seeking a blend of modern sophistication and classic charm, every detail of this home reflects quality craftsmanship and thoughtful design. An electric gated front yard and circular driveway with beautiful gardens lead up to the estate. The main level common areas include a grand foyer with soaring ceilings and a gorgeous living room with a beautiful custom fireplace and adjacent dining room, a well-adorned library with wood. The gourmet kitchen is outfitted with top-end appliances, a wok kitchen, a walk-in pantry, and an oversized island. The light-filled family room contains a large wet bar and views to the backyard. Completing the first level is a secondary master en-suites and a laundry room. This opulent residence offers 5 bedroom en-suites and 5.5 bathrooms all graced with contemporary finishes like custom marble, hardwood flooring and carpets, designer lighting fixtures that accentuate the refined elegance of each carefully considered living space. The master suite features a south facing balcony and deluxe master bathroom with a separate shower and spa tub. 3 additional bedrooms, each with an en-suite bath, and a loft area complete the second level. Additional features include custom window treatments, attached 3 car garage, multiple fruit trees in the backyard, a beautiful oversized pool surrounded by lush landscaping ..The Fabulous Outdoor Paradise Offers a Sparkling Pool, Resting area, very private backyard, with a travertine patio overlooking ,This Grand Contemporary Estate is a Dream Home that Brings The Best of Sleek Elegance of Modern Living.
Sold for $3,950,000
Street View
Listed by: RE/MAX PREMIER/ARCADIA • GUANGRONG ZUO • Contact: 626-229-2200
Bought with: Treeline Realty & Investment
Tax assessed value
$3,950,000
130 W Camino Real Ave, Arcadia, CA 91007
5beds
7,164sqft
Single Family Residence
Built in 2013
0.35 Acres Lot
$3,931,900 Zestimate®
$551/sqft
$7,332 Estimated rent
Home value
$3,931,900
$3.58M - $4.33M
$7,332/mo
Zestimate® history
Owner options
List your home for rent
$7,332/mo
Rent Zestimate®
Find your next renter with Zillow Rental Manager. Plus, with online applications, you can quickly screen prospective tenants – for free.
$7,332/mo
Rent Zestimate®
Refinance and save
$25,255/mo
Est. payment
Refinancing to a lower rate could help reduce your monthly payments and save thousands over the life of the loan.
$25,255/mo
Est. payment
Explore your selling options
Work with a Zillow partner agent
Leverage their expertise and Zillow's premium Showcase listings to get your home seen by more buyers.
Get startedList with your own agent
Get your home in front of millions of buyers by listing it on Zillow.
Learn how to do itSell it yourself
Take full control of how buyers see your home on Zillow by listing For Sale by Owner (FSBO).
List your homeWhat's special
Sparkling poolLoft areaCustom fireplacePrivate backyardSouth facing balconyGourmet kitchenOversized island
Zillow last checked:
Listing updated:
Listed by:
GUANGRONG ZUO DRE #01938898 626-679-3239,
RE/MAX PREMIER/ARCADIA
Bought with:
Katherine Quach, DRE #01973653
Treeline Realty & Investment
Source: CRMLS,MLS#: WS24216309 Originating MLS: California Regional MLS
Originating MLS: California Regional MLSFacts & features
Interior
Bedrooms & bathrooms
- Bedrooms: 5
- Bathrooms: 7
- Full bathrooms: 7
- Main level bathrooms: 2
- Main level bedrooms: 1
Rooms
- Room types: Family Room, Library, Primary Bedroom, Media Room, Office, Other, Pantry, Wine Cellar, Dining Room
Primary bedroom
- Features: Main Level Primary
Kitchen
- Features: Kitchen Island, Walk-In Pantry
Other
- Features: Walk-In Closet(s)
Pantry
- Features: Walk-In Pantry
Heating
- Central
Cooling
- Central Air
Appliances
- Included: 6 Burner Stove, Built-In Range
- Laundry: Laundry Room
Features
- Breakfast Area, Separate/Formal Dining Room, Main Level Primary, Walk-In Pantry, Wine Cellar, Walk-In Closet(s)
- Flooring: Wood
- Has fireplace: Yes
- Fireplace features: Living Room
- Common walls with other units/homes: No Common Walls
Interior area
- Total interior livable area: 7,164 sqft
Property
Parking
- Total spaces: 3
- Parking features: Garage - Attached
- Attached garage spaces: 3
Features
- Levels: Two
- Stories: 2
- Entry location: 1
- Has private pool: Yes
- Pool features: Private
- Has view: Yes
- View description: None
Lot
- Size: 0.35 Acres
Details
- Parcel number: 5782019021
- Zoning: ARR0*
- Special conditions: Standard
Construction
Type & style
- Home type: SingleFamily
- Property subtype: Single Family Residence
Materials
- Roof: Tile
Condition
- New construction: No
- Year built: 2013
Utilities & green energy
- Sewer: Public Sewer
- Water: Public
Community & HOA
Community
- Features: Sidewalks
Location
- Region: Arcadia
Financial & listing details
- Price per square foot: $551/sqft
- Tax assessed value: $3,950,000
- Annual tax amount: $46,031
- Date on market: 10/18/2024
- Cumulative days on market: 111 days
- Listing terms: Cash,Cash to New Loan,Conventional,1031 Exchange
Price history
| Date | Event | Price |
|---|---|---|
| 12/27/2024 | Sold | $3,950,000-0.8%$551/sqft |
Source:  CRMLS #WS24216309 Report a problem CRMLS #WS24216309 Report a problem | ||
| 11/16/2024 | Pending sale | $3,980,000$556/sqft |
Source: CRMLS #WS24216309 Report a problem | ||
| 11/4/2024 | Contingent | $3,980,000$556/sqft |
Source: CRMLS #WS24216309 Report a problem | ||
| 10/18/2024 | Listed for sale | $3,980,000+295.6%$556/sqft |
Source: CRMLS #WS24216309 Report a problem | ||
| 2/28/2011 | Sold | $1,006,000-2.8%$140/sqft |
Source: Public Record Report a problem | ||
| 1/5/2011 | Pending sale | $1,035,000$144/sqft |
Source: Re/Max 1000 #A10122031 Report a problem | ||
| 11/23/2010 | Listed for sale | $1,035,000$144/sqft |
Source: Re/Max 1000 #A10122031 Report a problem | ||
Public tax history
| Year | Property taxes | Tax assessment |
|---|---|---|
| 2025 | $46,031 +41.7% | $3,950,000 +37% |
| 2024 | $32,475 +2% | $2,882,491 +2% |
| 2023 | $31,846 +3.6% | $2,825,972 +2% |
| 2022 | $30,740 +1.9% | $2,770,562 +2% |
| 2021 | $30,163 +1.3% | $2,716,238 +1% |
| 2020 | $29,774 | $2,688,387 +2% |
| 2019 | $29,774 +3.9% | $2,635,675 +2% |
| 2018 | $28,660 | $2,583,996 +2% |
| 2017 | $28,660 -0.1% | $2,533,330 +2% |
| 2016 | $28,685 +2.2% | $2,483,657 +1.5% |
| 2015 | $28,061 +3.3% | $2,446,351 +2% |
| 2014 | $27,169 | $2,398,432 +133.7% |
| 2012 | -- | $1,026,120 +356.7% |
| 2011 | -- | $224,706 +0.8% |
| 2010 | -- | $223,027 -0.2% |
| 2009 | -- | $223,558 +2% |
| 2008 | -- | $219,175 +2% |
| 2007 | -- | $214,878 +2% |
| 2006 | -- | $210,666 |
| 2005 | -- | $210,666 +4% |
| 2004 | -- | $202,487 +1.9% |
| 2003 | -- | $198,777 +2% |
| 2002 | -- | $194,880 +4% |
| 2000 | -- | $187,314 |
Find assessor info on the county website
Neighborhood: 91007
Nearby homes
- $3,531,8003 bd2 ba2.5k sqft120 W Camino Real Ave, Arcadia, CA 91007Off Market
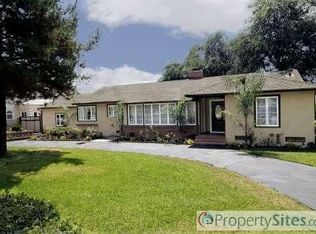
- $2,786,4005 bd6 ba5.3k sqft136 W Camino Real Ave, Arcadia, CA 91007Off Market
- $2,030,0005 bd4 ba3.4k sqft129 W Winnie Way, Arcadia, CA 91007Sold

- $2,030,1004 bd4 ba2.6k sqft121 W Winnie Way, Arcadia, CA 91007Off Market
- $12,0006 bd7 ba6.5k sqft137 W Winnie Way, Arcadia, CA 91007For Rent
- $2,979,0005 bd6 ba5.4k sqft110 W Camino Real Ave, Arcadia, CA 91007Off Market
- $1,810,7003 bd2 ba1.7k sqft144 W Camino Real Ave, Arcadia, CA 91007Off Market
- $1,589,9000.367 Acres129 W Camino Real Ave, Arcadia, CA 91007Off Market
Nearby schools
GreatSchools rating
- 9/10Baldwin Stocker Elementary SchoolGrades: K-5Distance: 0.7 mi
- 8/10First Avenue Middle SchoolGrades: 6-8Distance: 1.1 mi
- 10/10Arcadia High SchoolGrades: 9-12Distance: 0.6 mi
Get a cash offer in 3 minutes
Find out how much your home could sell for in as little as 3 minutes with a no-obligation cash offer.
Estimated market value
$3,931,900
Get a cash offer in 3 minutes
Find out how much your home could sell for in as little as 3 minutes with a no-obligation cash offer.
Estimated market value
$3,931,900
- California
- Los Angeles County
- Arcadia
- 91007
- 130 W Camino Real Ave
Nearby cities
Nearby zip codes
Other Arcadia Topics
