Skip main navigation
Closed
  • $736,403

    130 W Cassa Way Lot 16, Mount Juliet, TN 37122

    4beds
    3,292sqft
    Single Family Residence, Residential
    Built in 2025
    10,200 Square Feet Lot
    $712,200 Zestimate®
    $224/sqft
    $3,648 Estimated rent

    Home value

    $712,200

    $662,000 - $769,000

    $3,648/mo

    Zestimate® history
    Loading
    Loading...

    Owner options

    List your home for rent

    $3,648/mo

    Rent Zestimate®

    Find your next renter with Zillow Rental Manager. Plus, with online applications, you can quickly screen prospective tenants – for free.

    Learn more

    $3,648/mo

    Rent Zestimate®

    Refinance and save

    $4,192/mo

    Est. payment

    Refinancing to a lower rate could help reduce your monthly payments and save thousands over the life of the loan.

    See today's rates

    $4,192/mo

    Est. payment

    Explore your selling options

    Work with a Zillow partner agent

    Leverage their expertise and Zillow's premium Showcase listings to get your home seen by more buyers.

    Get started

    List with your own agent

    Get your home in front of millions of buyers by listing it on Zillow.

    Learn how to do it

    Sell it yourself

    Take full control of how buyers see your home on Zillow by listing For Sale by Owner (FSBO).

    List your home

    What's special

    Cozy fireplaceLarge islandWalk-in pantryAiry loftWalking trailDog parkCovered patio
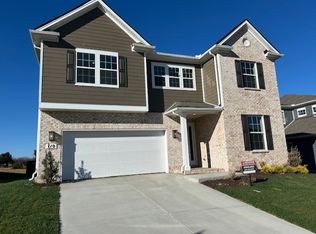
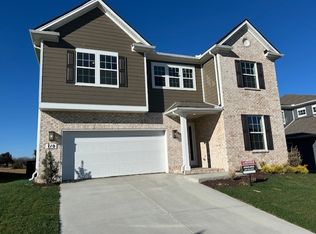
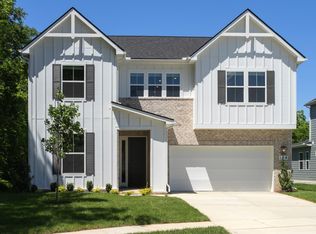
    LUXURY INCLUDED—NO SURPRISES! Enjoy a seamless buying experience with premium finishes and designer upgrades already included in the price—no hidden costs. Plus, benefit from amazing builder-paid 30-year fixed rate options! Step into the stunning Sage plan, a beautifully crafted two-story home that combines spacious living with sophisticated design. At the heart of the home, a generous great room offers a cozy fireplace and custom built-in bookcases, perfect for relaxing or entertaining. The main level also features a gourmet kitchen with a large island, walk-in pantry, upscale finishes including GE Café Appliances, and an elegant study with French doors off the entry. The kitchen opens up into a sunroom and a covered patio. Upstairs, discover an airy loft and four beautiful bedrooms, including a lavish primary suite boasting two walk-in closets, a deluxe standalone soaking tub with rainfall shower, and dual vanities. You'll also appreciate a central laundry room, two additional bathrooms and a dramatic tray ceiling in primary suite. Catelonia also offers resort-style amenities including a pool, fitness center, indoor/outdoor entertaining kitchen, offices, dog park, walking trail, and MORE! This is more than a home—it’s a lifestyle where luxury comes standard. ONE YEAR PAID HOA INCLUDING INTERNET! SPECIAL FINANCING AVAILABLE!

    Zillow last checked:

    Listing updated:

    Listed by:

    Jonathan Tyler Holt 615-504-1569,

    Richmond American Homes of Tennessee Inc,

    Adam Morris 615-916-0730,

    Richmond American Homes of Tennessee Inc

    Bought with:

    Janice Crosetti, 322600

    Crye-Leike, Inc., REALTORS

    Source: RealTracs MLS as distributed by MLS GRID,MLS#: 2965238MLS Logo

    Facts & features

    Interior

    Bedrooms & bathrooms
    • Bedrooms: 4
    • Bathrooms: 4
    • Full bathrooms: 3
    • 1/2 bathrooms: 1
    Heating
    • Central, Dual, Heat Pump
    Cooling
    • Central Air, Electric
    Appliances
    • Included: Built-In Electric Oven, Cooktop, Dishwasher, Disposal, ENERGY STAR Qualified Appliances, Ice Maker, Microwave, Refrigerator, Stainless Steel Appliance(s)
    • Laundry: Electric Dryer Hookup, Washer Hookup
    Features
    • Bookcases, Entrance Foyer, Extra Closets, High Ceilings, Open Floorplan, Pantry, Walk-In Closet(s), High Speed Internet, Kitchen Island
    • Flooring: Carpet, Tile
    • Basement: None
    • Number of fireplaces: 1
    • Fireplace features: Electric, Great Room
    Interior area
    • Total structure area: 3,292
    • Total interior livable area: 3,292 sqft
    • Finished area above ground: 3,292

    Property

    Parking
    • Total spaces: 2
    • Parking features: Garage Door Opener, Attached
    • Attached garage spaces: 2
    Features
    • Levels: Two
    • Stories: 2
    • Patio & porch: Patio, Covered, Porch
    • Pool features: Association
    Lot
    • Size: 10,200 Square Feet
    • Dimensions: 68 x 150
    • Features: Level, Wooded
    • Topography: Level,Wooded
    Details
    • Special conditions: Standard

    Construction

    Type & style
    • Home type: SingleFamily
    • Architectural style: Colonial
    • Property subtype: Single Family Residence, Residential
    Materials
    • Brick
    • Roof: Asphalt
    Condition
    • New construction: Yes
    • Year built: 2025

    Utilities & green energy

    • Sewer: Public Sewer
    • Water: Public
    • Utilities for property: Electricity Available, Water Available, Cable Connected
    Green energy
    • Green verification: ENERGY STAR Certified Homes
    • Energy efficient items: Thermostat

    Community & HOA

    Community
    • Security: Smoke Detector(s)
    • Subdivision: Catelonia
    HOA
    • Has HOA: Yes
    • Amenities included: Clubhouse, Dog Park, Fitness Center, Pool
    • Services included: Internet, Recreation Facilities
    • Second HOA fee: $697 one time
    Location
    • Region: Mount Juliet

    Financial & listing details

    • Price per square foot: $224/sqft
    • Annual tax amount: $3,325
    • Date on market: 8/1/2025
    • Date available: 06/20/2025
    • Electric utility on property: Yes

    Price history

    DateEventPrice
    8/29/2025Sold$736,403$224/sqft
    Source: RealTracs MLS as distributed by MLS GRID #2965238 Report a problem
    8/7/2025Pending sale$736,403$224/sqft
    Source: RealTracs MLS as distributed by MLS GRID #2965238 Report a problem
    8/1/2025Listed for sale$736,403$224/sqft
    Source: RealTracs MLS as distributed by MLS GRID #2965238 Report a problem
    6/23/2025Listing removed$736,403$224/sqft
    Source: RealTracs MLS as distributed by MLS GRID #2888499 Report a problem
    6/3/2025Price change$736,403-1.3%$224/sqft
    Source: RealTracs MLS as distributed by MLS GRID #2888499 Report a problem
    5/20/2025Listed for sale$746,403-0.5%$227/sqft
    Source: RealTracs MLS as distributed by MLS GRID #2888499 Report a problem
    5/16/2025Listing removed$749,988$228/sqft
    Source: RealTracs MLS as distributed by MLS GRID #2815719 Report a problem
    5/13/2025Price change$749,988-0.8%$228/sqft
    Source: RealTracs MLS as distributed by MLS GRID #2815719 Report a problem
    4/23/2025Price change$756,413-1.3%$230/sqft
    Source: RealTracs MLS as distributed by MLS GRID #2815719 Report a problem
    4/9/2025Listed for sale$766,413$233/sqft
    Source: RealTracs MLS as distributed by MLS GRID #2815719 Report a problem

    Public tax history

    Tax history is unavailable.

    Neighborhood: 37122

    Nearby schools

    GreatSchools rating
    Schools provided by the listing agent
    • Elementary: Gladeville Elementary
    • Middle: Gladeville Middle School
    • High: Wilson Central High School

    Source: RealTracs MLS as distributed by MLS GRID. This data may not be complete. We recommend contacting the local school district to confirm school assignments for this home.

    Get a cash offer in 3 minutes
    Find out how much your home could sell for in as little as 3 minutes with a no-obligation cash offer.
    Estimated market value
    $712,200
    Get a cash offer in 3 minutes
    Find out how much your home could sell for in as little as 3 minutes with a no-obligation cash offer.
    Estimated market value
    $712,200