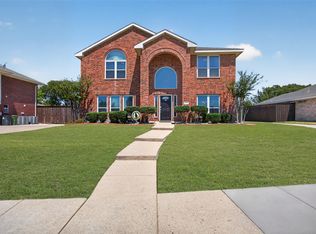
Poolside Living & Room to Spread Out in Murphy! Welcome to this spacious Murphy, TX home on a desirable corner lot with a resort-style backyard, mature trees & flexible living spaces in Plano ISD. With two living areas and two dining spaces downstairs, there’s room for everyone—and plenty of options for a home office, playroom, game room, or entertaining space. The kitchen is made for gathering with a gas cooktop, breakfast bar, breakfast nook, and a window over the sink. The nook opens to views of the patio and pool, while the family room features soaring ceilings and a stunning gas-log fireplace as its focal point. The oversized primary suite downstairs offers a private retreat with jetted tub, separate shower, and walk-in closet. One additional bedroom downstairs with full bath with shower conveniently nearby. Upstairs, you'll find another living area, three bedrooms, and two full baths. One oversized bedroom with a walk-in closet up could easily serve as a second primary suite. Out back, enjoy a large open patio, sparkling pool with tanning deck, and waterfall hot tub—perfect for entertaining or relaxing. The board-on-board privacy fence creates a great backyard retreat, while the additional side yard and long driveway provides room for pets, play, or outdoor projects. Bonus oversized garage with workshop-storage space and convenient cabana half bath right off the patio and detached shed. Major system updates include '26 interior paint & lighting, '24 HVAC & roof, '25 microwave & dishwasher, '21 hot water heater, holiday light outlets, smart irrigation system. Located in sought-after Murphy, with easy access to schools, shopping (HEB!), restaurants, parks, golf, DART rail, and major roads, this home offers the space and lifestyle you've been looking for. Come see why Murphy is such a popular choice for North Texas living!
For sale
Price cut: $5K (9/3)
$520,000
130 W Clubview Ct, Murphy, TX 75094
5beds
3,011sqft
Single Family Residence
Built in 1999
0.31 Acres Lot
$504,900 Zestimate®
$173/sqft
$42/mo HOA
What's special
Stunning gas-log fireplaceBoard-on-board privacy fenceDetached shedResort-style backyardLarge open patioWaterfall hot tubFlexible living spaces
- 14 days
- 1,574
- 111
Likely to sell faster than
Zillow last checked:
Listing updated:
Listed by:
Amy Downs 0449524 972-839-8367,
DHS Realty 972-979-8413,
Sheila Nalls 0724365 214-794-3865,
DHS Realty
Source: NTREIS,MLS#: 21363328
Facts & features
Interior
Bedrooms & bathrooms
- Bedrooms: 5
- Bathrooms: 5
- Full bathrooms: 4
- 1/2 bathrooms: 1
Primary bedroom
- Features: Ceiling Fan(s), Dual Sinks, En Suite Bathroom, Jetted Tub, Separate Shower, Walk-In Closet(s)
- Level: First
- Dimensions: 18 x 17
Primary bedroom
- Features: Walk-In Closet(s)
- Level: Second
- Dimensions: 17 x 17
Bedroom
- Features: Walk-In Closet(s)
- Level: Second
- Dimensions: 11 x 11
Bedroom
- Features: Ceiling Fan(s)
- Level: Second
- Dimensions: 11 x 10
Primary bathroom
- Features: Built-in Features, Dual Sinks, En Suite Bathroom, Jetted Tub, Solid Surface Counters, Separate Shower
- Level: First
- Dimensions: 11 x 8
Breakfast room nook
- Features: Breakfast Bar, Eat-in Kitchen
- Level: First
- Dimensions: 12 x 10
Dining room
- Level: First
- Dimensions: 15 x 8
Family room
- Features: Ceiling Fan(s), Fireplace
- Level: First
- Dimensions: 18 x 17
Other
- Features: Separate Shower
- Level: First
- Dimensions: 8 x 6
Other
- Features: Solid Surface Counters
- Level: Second
- Dimensions: 7 x 4
Other
- Features: Solid Surface Counters
- Level: Second
- Dimensions: 7 x 4
Half bath
- Level: First
- Dimensions: 5 x 4
Kitchen
- Features: Breakfast Bar, Built-in Features, Eat-in Kitchen, Pantry, Solid Surface Counters
- Level: First
- Dimensions: 14 x 12
Living room
- Level: First
- Dimensions: 15 x 12
Living room
- Level: Second
- Dimensions: 19 x 10
Office
- Features: Ceiling Fan(s), Other
- Level: First
- Dimensions: 10 x 9
Heating
- Central, ENERGY STAR Qualified Equipment, Fireplace(s), Natural Gas
Cooling
- Central Air, Ceiling Fan(s), Electric, ENERGY STAR Qualified Equipment, Multi Units
Appliances
- Included: Some Gas Appliances, Dishwasher, Electric Oven, Electric Water Heater, Gas Cooktop, Disposal, Gas Water Heater, Microwave, Plumbed For Gas, Water Purifier
- Laundry: Common Area, Washer Hookup, Dryer Hookup, ElectricDryer Hookup, Laundry in Utility Room, Stacked
Features
- Chandelier, Decorative/Designer Lighting Fixtures, Eat-in Kitchen, High Speed Internet, Multiple Master Suites, Open Floorplan, Pantry, Smart Home, Cable TV, Vaulted Ceiling(s), Walk-In Closet(s)
- Flooring: Carpet, Hardwood, Laminate
- Windows: Bay Window(s)
- Has basement: No
- Number of fireplaces: 1
- Fireplace features: Family Room, Gas, Gas Log, Masonry, Metal, Wood Burning
Interior area
- Total interior livable area: 3,011 sqft
Video & virtual tour
Property
Parking
- Total spaces: 2
- Parking features: Additional Parking, Concrete, Door-Single, Driveway, Garage, Garage Door Opener, Lighted, On Site, Open, Garage Faces Side, Workshop in Garage
- Attached garage spaces: 2
- Has uncovered spaces: Yes
Features
- Levels: Two
- Stories: 2
- Patio & porch: Front Porch, Patio
- Exterior features: Lighting, Private Yard, Rain Gutters, Storage
- Has private pool: Yes
- Pool features: Fenced, Gunite, In Ground, Outdoor Pool, Pool, Private, Pool Sweep, Pool/Spa Combo, Waterfall, Water Feature, Community
- Fencing: Back Yard,Wood
Lot
- Size: 0.31 Acres
- Features: Corner Lot, Cul-De-Sac, Hardwood Trees, Landscaped, Level, Many Trees, Subdivision, Sprinkler System
- Residential vegetation: Grassed
Details
- Additional structures: Shed(s)
- Parcel number: R380000A03201
Construction
Type & style
- Home type: SingleFamily
- Architectural style: Traditional,Detached
- Property subtype: Single Family Residence
Materials
- Brick, Fiber Cement
- Foundation: Slab
- Roof: Composition
Condition
- Resale
- Year built: 1999
Utilities & green energy
- Sewer: Public Sewer
- Water: Public
- Utilities for property: Electricity Connected, Natural Gas Available, Phone Available, Sewer Available, Separate Meters, Underground Utilities, Water Available, Cable Available
Green energy
- Energy efficient items: Exposure/Shade, HVAC, Rain/Freeze Sensors, Thermostat
- Water conservation: Low Volume/Drip Irrigation
Community & HOA
Community
- Features: Playground, Pool, Curbs, Sidewalks
- Security: Security System Owned, Security System, Fire Alarm, Smoke Detector(s)
- Subdivision: Glen Ridge Estates #1
HOA
- Has HOA: Yes
- Services included: All Facilities, Association Management
- HOA fee: $250 semi-annually
- HOA name: Spectrum Association Mgmt
- HOA phone: 972-992-3444
Location
- Region: Murphy
Financial & listing details
- Price per square foot: $173/sqft
- Tax assessed value: $543,589
- Annual tax amount: $8,848
- Date on market: 8/20/2026
- Cumulative days on market: 15 days
- Listing terms: Cash,Conventional,FHA,VA Loan
- Exclusions: Draperies in kitchen and family room
Estimated market value
$504,900
$480,000 - $530,000
$3,710/mo
Price history
| Date | Event | Price |
|---|---|---|
| 9/3/2026 | Price change | $520,000-1%$173/sqft |
Source: NTREIS #21363328 Report a problem | ||
| 8/27/2026 | Price change | $525,000-4.5%$174/sqft |
Source: NTREIS #21363328 Report a problem | ||
| 8/20/2026 | Listed for sale | $550,000$183/sqft |
Source: NTREIS #21363328 Report a problem | ||
Public tax history
| Year | Property taxes | Tax assessment |
|---|---|---|
| 2025 | $8,848 +2% | $543,589 +2.5% |
| 2024 | $8,671 +37.1% | $530,147 +20.9% |
| 2023 | $6,324 -12.9% | $438,346 +10% |
| 2022 | $7,259 +2% | $398,496 +10% |
| 2021 | $7,116 -2.8% | $362,269 -2.4% |
| 2020 | $7,324 -0.3% | $371,092 +0.4% |
| 2019 | $7,349 +1.6% | $369,627 +6.2% |
| 2018 | $7,233 +8.4% | $348,183 +4.1% |
| 2017 | $6,674 | $334,397 +3.9% |
| 2016 | $6,674 +14.5% | $321,846 +12.1% |
| 2015 | $5,830 | $287,000 +8.6% |
| 2014 | $5,830 | $264,187 +10.7% |
| 2013 | -- | $238,682 +1.7% |
| 2012 | -- | $234,749 -5.5% |
| 2011 | -- | $248,450 +2.9% |
| 2010 | -- | $241,526 -1.2% |
| 2009 | -- | $244,369 -1.8% |
| 2008 | -- | $248,913 +4.4% |
| 2007 | -- | $238,330 +2.6% |
| 2006 | -- | $232,276 +2.5% |
| 2005 | -- | $226,533 +2.3% |
| 2004 | -- | $221,492 -1.1% |
| 2003 | -- | $224,010 +2.2% |
| 2002 | -- | $219,242 +2.5% |
| 2001 | -- | $213,943 +11.1% |
| 2000 | -- | $192,519 |
Find assessor info on the county website
Monthly payment
Est. payment
Payment breakdown
Explore the cost of this home by adjusting the details. Changes won't be saved.Climate risks
Neighborhood: Glen Ridge Estates
Nearby schools
Schools provided by the listing agent
- Elementary: Boggess
- Middle: Murphy
- High: Mcmillen,Plano East
- District: Plano ISD
Source: NTREIS. This data may not be complete. We recommend contacting the local school district to confirm school assignments for this home.
Similar homes
- $525,0004 bd3 ba2.3k sqft205 Thomas Dr, Murphy, TX 75094For Sale
 MLS ID #21373025, Jeremy Simmons. NTREIS
 - $550,0004 bd3 ba3.1k sqft108 Windsor Dr, Murphy, TX 75094For Sale
 MLS ID #21370519, Joseph Korte. NTREIS
 - $529,0004 bd3 ba2.6k sqft420 Brookwood Dr, Plano, TX 75094For Sale
 MLS ID #21312410, Colleen Frost. NTREIS
 - $510,0004 bd2 ba3k sqft316 Shady Timbers Ln, Murphy, TX 75094For Sale
 MLS ID #21369383, Daniel Cline. NTREIS
