Welcome to your dream home, meticulously renovated over the past nine years to offer unparalleled quality and comfort. This move-in ready gem awaits your arrival—just bring your clothes and groceries! The inviting curb appeal starts with vibrant flowers and shrubs leading up to the new sidewalk, extending to a beautifully landscaped backyard. Discover an extended patio adorned with Canadian Cherry and Snow Crab trees, ornamental plants, and a lush garden. The convenient alley access at the back is perfect for gatherings. Inside, the main level boasts Pella & Marvin windows, except for two, ensuring ample natural light. The bathroom is completely updated with new porcelain tile, a modern tub, vanity, Kohler fixtures, and a stylish stool. The kitchen shines with new flooring, new doors with freshly painted cabinets, and contemporary blinds. A custom-designed front window and a Pella entry door with a crystal lite warmly welcome you home. The Pella exit door to the patio, equipped with a screen door, is conveniently opposite the fireproof garage entrance and stairs leading to the lower level. Downstairs, you’ll find ceilings over seven feet high, a laundry area with a soak tub, a new Maytag washer, and a Kenmore dryer. The waterproofed poured foundation and freshly painted floor add durability and cleanliness. The water heater was replaced last fall, and a Reverse Osmosis (RO) system has been installed for your convenience. The home also features a 100-amp service. Additional updates include attic insulation added two years ago, plus an auto controlled fan to cool the home when temperature rises. The roof repairs were completed around 2012, and eight-year-old gutters. A home warranty is included for peace of mind. This stunning home, complete with a plat of survey on file, is ready to welcome you. Don't miss out on this exceptional opportunity—schedule your viewing today. Check out Associated Docs for Additional Information
Sold for $149,500
$149,500
130 W Columbia Ave, Stockton, IL 61085
2beds
1,032sqft
Single Family Residence
Built in 1954
7,840 Square Feet Lot
$163,700 Zestimate®
$145/sqft
$983 Estimated rent
Home value
$163,700
$156,000 - $172,000
$983/mo
Zestimate® history
Owner options
List your home for rent
$983/mo
Rent Zestimate®
Find your next renter with Zillow Rental Manager. Plus, with online applications, you can quickly screen prospective tenants – for free.
$983/mo
Rent Zestimate®
Refinance and save
$1,087/mo
Est. payment
Refinancing to a lower rate could help reduce your monthly payments and save thousands over the life of the loan.
$1,087/mo
Est. payment
Explore your selling options
Work with a Zillow partner agent
Leverage their expertise and Zillow's premium Showcase listings to get your home seen by more buyers.
Get startedList with your own agent
Get your home in front of millions of buyers by listing it on Zillow.
Learn how to do itSell it yourself
Take full control of how buyers see your home on Zillow by listing For Sale by Owner (FSBO).
List your homeWhat's special
Zillow last checked:
Listing updated:
Listed by:
LAVONNE DEININGER 815-297-2614,
Keller Williams Realty Signature
Bought with:
Ted Davenport, 471020718
Main Street Realty
Source: NorthWest Illinois Alliance of REALTORS®,MLS#: 202403643
Facts & features
Interior
Bedrooms & bathrooms
- Bedrooms: 2
- Bathrooms: 1
- Full bathrooms: 1
- Main level bathrooms: 1
- Main level bedrooms: 2
Primary bedroom
- Level: Main
- Area: 176
- Dimensions: 16 x 11
Bedroom 2
- Level: Main
- Area: 99
- Dimensions: 11 x 9
Dining room
- Level: Main
- Area: 63
- Dimensions: 7 x 9
Kitchen
- Level: Main
- Area: 126
- Dimensions: 14 x 9
Living room
- Level: Main
- Area: 260
- Dimensions: 20 x 13
Heating
- Forced Air, Natural Gas
Cooling
- Central Air
Appliances
- Included: Disposal, Dryer, Microwave, Refrigerator, Stove/Cooktop, Wall Oven, Washer, Water Softener, Electric Water Heater
- Laundry: In Basement
Features
- Windows: Window Treatments
- Basement: Full
- Has fireplace: No
Interior area
- Total structure area: 1,032
- Total interior livable area: 1,032 sqft
- Finished area above ground: 1,032
- Finished area below ground: 0
Property
Parking
- Total spaces: 1
- Parking features: Attached, Garage Door Opener
- Garage spaces: 1
Features
- Patio & porch: Patio, Covered
Lot
- Size: 7,840 Square Feet
- Features: City/Town
Details
- Parcel number: 1700129700
- Other equipment: TV Antenna
Construction
Type & style
- Home type: SingleFamily
- Architectural style: Ranch
- Property subtype: Single Family Residence
Materials
- Brick/Stone
- Roof: Shingle
Condition
- Year built: 1954
Details
- Warranty included: Yes
Utilities & green energy
- Electric: Circuit Breakers
- Sewer: City/Community
- Water: City/Community
Community & HOA
Community
- Subdivision: IL
Location
- Region: Stockton
Financial & listing details
- Price per square foot: $145/sqft
- Tax assessed value: $77,016
- Price range: $149.5K - $149.5K
- Date on market: 7/11/2024
- Cumulative days on market: 40 days
- Ownership: Fee Simple
- Road surface type: Hard Surface Road
Price history
| Date | Event | Price |
|---|---|---|
| 10/8/2024 | Sold | $149,500-0.3%$145/sqft |
Source:  NorthWest Illinois Alliance of REALTORS® #202403643 Report a problem NorthWest Illinois Alliance of REALTORS® #202403643 Report a problem | ||
| 9/9/2024 | Pending sale | $150,000$145/sqft |
Source:  MRED as distributed by MLS GRID #12108773 Report a problem MRED as distributed by MLS GRID #12108773 Report a problem | ||
| 9/9/2024 | Contingent | $150,000$145/sqft |
Source:  East Central Iowa AOR as distributed by MLS GRID #149821 Report a problem East Central Iowa AOR as distributed by MLS GRID #149821 Report a problem | ||
| 8/6/2024 | Listed for sale | $150,000$145/sqft |
Source: NorthWest Illinois Alliance of REALTORS® #202403643 Report a problem | ||
| 7/17/2024 | Contingent | $150,000$145/sqft |
Source:  WIREX MLS #1981329 Report a problem WIREX MLS #1981329 Report a problem | ||
| 7/17/2024 | Pending sale | $150,000$145/sqft |
Source: NorthWest Illinois Alliance of REALTORS® #202403643 Report a problem | ||
| 7/11/2024 | Listed for sale | $150,000+328.6%$145/sqft |
Source: NorthWest Illinois Alliance of REALTORS® #202403643 Report a problem | ||
| 4/20/2012 | Sold | $35,000$34/sqft |
Source: Public Record Report a problem | ||
Public tax history
| Year | Property taxes | Tax assessment |
|---|---|---|
| 2024 | -- | $25,672 +20.7% |
| 2023 | -- | $21,271 |
| 2022 | -- | $21,271 +78.9% |
| 2021 | $215 -31.2% | $11,893 +8.2% |
| 2020 | $313 +2.2% | $10,994 |
| 2019 | $306 -62.1% | $10,994 |
| 2018 | $808 | $10,994 +0% |
| 2017 | $808 +2.2% | $10,993 |
| 2016 | $790 -0.7% | $10,993 |
| 2015 | $796 -25.4% | $10,993 +2.5% |
| 2014 | $1,067 -57.9% | $10,723 -62.9% |
| 2013 | $2,537 | $28,882 -1.9% |
| 2010 | -- | $29,442 |
| 2009 | -- | $29,442 |
Find assessor info on the county website
Neighborhood: 61085
Nearby homes
- $48,9662 bd1 ba-- sqft134 W Columbia Ave, Stockton, IL 61085Off Market
- $133,400-- bd-- ba-- sqft122 W Columbia Ave, Stockton, IL 61085Off Market
- $102,1002 bd1 ba1.1k sqft140 W Columbia St, Stockton, IL 61085Off Market

- $98,5002 bd1 ba1k sqft118 W Columbia Ave, Stockton, IL 61085Off Market
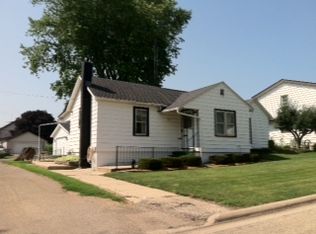
- $96,500-- bd-- ba-- sqft321 N Pearl St, Stockton, IL 61085Off Market
- $72,0004 bd3 ba1.1k sqft129 W Columbia Ave, Stockton, IL 61085Sold
- $109,7002 bd1 ba1.1k sqft140 W Columbia Ave, Stockton, IL 61085Off Market
- $95,300-- bd-- ba-- sqft121 W Columbia Ave, Stockton, IL 61085Off Market
Nearby schools
GreatSchools rating
- 8/10Stockton Elementary SchoolGrades: PK-5Distance: 0.3 mi
- 7/10Stockton Middle SchoolGrades: 6-8Distance: 0.3 mi
- 2/10Stockton Sr High SchoolGrades: 9-12Distance: 0.3 mi
Schools provided by the listing agent
- Elementary: Stockton
- Middle: Stockton
- High: Stockton
- District: Stockton
Source: NorthWest Illinois Alliance of REALTORS®. This data may not be complete. We recommend contacting the local school district to confirm school assignments for this home.


Get pre-qualified for a loan
At Zillow Home Loans, we can pre-qualify you in as little as 5 minutes with no impact to your credit score.An equal housing lender. NMLS #10287.
- Illinois
- Jo Daviess County
- Stockton
- 61085
- 130 W Columbia Ave
Nearby cities
Nearby zip codes
Other Stockton Topics
