Discover the perfect blend of peaceful country living and everyday convenience on this exceptional +|- 4.93-acre equestrian property. Designed with horse enthusiasts in mind, the level acreage features approximately 2 acres of fenced pasture, a run-in shelter, garden space, fruit trees, and room to roam. Enjoy beautiful bay, mountain, and territorial views from the front of the home. Inside, soaring vaulted ceilings, abundant natural light, hardwood floors, and a cozy gas fireplace create a warm and inviting atmosphere. The spacious kitchen offers generous prep space and opens to the living and dining areas, making entertaining effortless. The primary suite features a private bath with jetted tub and walk-in closet. Complete with a 3-car garage, RV parking, deck, patio, and located just across from NAS Whidbey and minutes from downtown Oak Harbor, this property offers the ideal balance of privacy, functionality, and convenience.
Active
Listed by: RE/MAX Gateway • Kelli Lang
$850,000
130 W Crescent Harbor Road, Oak Harbor, WA 98277
3beds
2,550sqft
:
Get pre-qualified$5,121/mo
Single Family Residence
Built in 2006
4.93 Acres Lot
$825,500 Zestimate®
$333/sqft
$-- HOA
What's special
Level acreageRoom to roamCozy gas fireplaceFruit treesRv parkingGarden spaceSpacious kitchen
- 18 days |
- 1,449 |
- 68 |
Likely to sell faster than
Zillow last checked:
Listing updated:
Listed by:
Kelli Lang,
RE/MAX Gateway
Source: NWMLS as distributed by MLS GRID,MLS#: 2557028
Facts & features
Interior
Bedrooms & bathrooms
- Bedrooms: 3
- Bathrooms: 3
- Full bathrooms: 2
- 1/2 bathrooms: 1
- Main level bathrooms: 3
- Main level bedrooms: 3
Primary bedroom
- Level: Main
Bedroom
- Level: Main
Bedroom
- Level: Main
Bathroom full
- Level: Main
Bathroom full
- Level: Main
Other
- Level: Main
Bonus room
- Level: Second
Dining room
- Level: Main
Entry hall
- Level: Main
Kitchen with eating space
- Level: Main
Living room
- Level: Main
Utility room
- Level: Main
Heating
- Fireplace, Forced Air, Electric
Cooling
- None
Appliances
- Included: Dishwasher, Disposal, Refrigerator, Stove(s)/Range(s), Dishwasher(s), Garbage Disposal, Refrigerator(s), Water Heater: Gas, Water Heater Location: Garage
Features
- Bath Off Primary, Ceiling Fan(s), Dining Room
- Flooring: Ceramic Tile, Hardwood, Carpet
- Doors: French Doors
- Windows: Dbl Pane/Storm Window
- Number of fireplaces: 1
- Fireplace features: Gas, Main Level: 1, Fireplace
Interior area
- Total structure area: 2,550
- Total interior livable area: 2,550 sqft
Property
Parking
- Total spaces: 3
- Parking features: Attached Garage
- Has attached garage: Yes
- Covered spaces: 3
Features
- Levels: One and One Half
- Stories: 1
- Entry location: Main
- Patio & porch: Bath Off Primary, Ceiling Fan(s), Dbl Pane/Storm Window, Dining Room, Fireplace, French Doors, Jetted Tub, Vaulted Ceiling(s), Walk-In Closet(s), Water Heater
- Spa features: Bath
- Has view: Yes
- View description: Bay, Mountain(s), Ocean, Partial, Territorial
- Has water view: Yes
- Water view: Bay,Ocean
Lot
- Size: 4.93 Acres
- Dimensions: 229 x 936 x 229 x 921
- Features: Dead End Street, Open Lot, Secluded
- Topography: Equestrian,Level
- Residential vegetation: Fruit Trees, Garden Space, Pasture
Details
- Parcel number: R133364653330
- Zoning: R-30
- Zoning description: Jurisdiction: City
- Special conditions: Standard
Construction
Type & style
- Home type: SingleFamily
- Architectural style: 1 1/2 Story
- Property subtype: Single Family Residence
Materials
- Cement/Concrete
- Roof: Composition
Condition
- Year built: 2006
- Major remodel year: 2006
Utilities & green energy
- Electric: Company: Puget Sound Energy
- Sewer: Septic Tank, Company: Septic
- Water: Shared Well, Company: Well
- Utilities for property: Comcast
Community & HOA
Community
- Subdivision: Oak Harbor
Location
- Region: Oak Harbor
Financial & listing details
- Price per square foot: $333/sqft
- Tax assessed value: $795,889
- Annual tax amount: $6,324
- Date on market: 7/19/2026
- Cumulative days on market: 20 days
- Listing terms: Conventional,FHA,USDA Loan,VA Loan
- Inclusions: Dishwasher(s), Garbage Disposal, Refrigerator(s), Stove(s)/Range(s)
Estimated market value
$825,500
$784,000 - $867,000
$3,903/mo
Price history
| Date | Event | Price |
|---|---|---|
| 7/20/2026 | Listed for sale | $850,000+5.6%$333/sqft |
Source:  NWMLS as distributed by MLS GRID #2557028 Report a problem NWMLS as distributed by MLS GRID #2557028 Report a problem | ||
| 7/24/2023 | Sold | $805,000+0.6%$316/sqft |
Source: NWMLS as distributed by MLS GRID #2036684 Report a problem | ||
| 6/22/2023 | Pending sale | $799,999$314/sqft |
Source: NWMLS as distributed by MLS GRID #NWM2036684 Report a problem | ||
| 6/1/2023 | Price change | $799,999-3%$314/sqft |
Source: NWMLS as distributed by MLS GRID #NWM2036684 Report a problem | ||
| 5/15/2023 | Price change | $825,000-2.9%$324/sqft |
Source: NWMLS as distributed by MLS GRID #NWM2036684 Report a problem | ||
| 5/5/2023 | Price change | $850,000+3%$333/sqft |
Source: NWMLS as distributed by MLS GRID #NWM2036684 Report a problem | ||
| 5/3/2023 | Price change | $825,000-5.7%$324/sqft |
Source: NWMLS as distributed by MLS GRID #NWM2036684 Report a problem | ||
| 4/12/2023 | Price change | $875,000-2.7%$343/sqft |
Source: NWMLS as distributed by MLS GRID #NWM2036684 Report a problem | ||
| 3/10/2023 | Listed for sale | $899,000+100.2%$353/sqft |
Source: NWMLS as distributed by MLS GRID #NWM2036684 Report a problem | ||
| 1/4/2010 | Sold | $449,000$176/sqft |
Source: NWMLS as distributed by MLS GRID #29154880 Report a problem | ||
Public tax history
| Year | Property taxes | Tax assessment |
|---|---|---|
| 2024 | $5,628 +16.1% | $795,889 +15.6% |
| 2023 | $4,850 +4.9% | $688,415 +10.7% |
| 2022 | $4,624 -17.7% | $621,757 +14.4% |
| 2021 | $5,618 +11.8% | $543,482 +12.1% |
| 2020 | $5,025 +24.3% | $484,794 +4.3% |
| 2019 | $4,044 -15.4% | $464,753 +6.7% |
| 2018 | $4,781 +9.8% | $435,511 +6.7% |
| 2017 | $4,353 +11.5% | $408,228 +4.3% |
| 2016 | $3,904 -1.3% | $391,276 +2.3% |
| 2015 | $3,954 | $382,324 -1.6% |
| 2013 | -- | $388,419 |
| 2012 | -- | -- |
| 2010 | -- | -- |
| 2009 | -- | $488,437 -0.7% |
| 2008 | -- | $491,889 -0.1% |
| 2007 | -- | $492,341 +37.2% |
| 2006 | -- | $358,733 |
Find assessor info on the county website
Monthly payment
Est. payment
Payment breakdown
Explore the cost of this home by adjusting the details. Changes won't be saved.Climate risks
Neighborhood: 98277
Nearby schools
GreatSchools rating
- 8/10Crescent Harbor Elementary SchoolGrades: K-4Distance: 1.2 mi
- 7/10North Whidbey Middle SchoolGrades: 7-8Distance: 1.3 mi
- 6/10Oak Harbor High SchoolGrades: 9-12Distance: 2.2 mi
Schools provided by the listing agent
- Elementary: Crescent Harbor Elem
- Middle: North Whidbey Mid
- High: Oak Harbor High
Source: NWMLS as distributed by MLS GRID. This data may not be complete. We recommend contacting the local school district to confirm school assignments for this home.
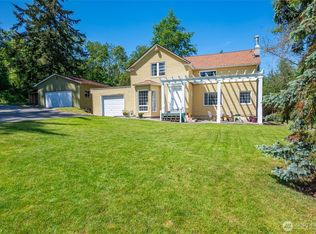
- $835,0003 bd3 ba2.5k sqft120 W Crescent Harbor Rd, Oak Harbor, WA 98277Sold
- $739,0003 bd2 ba2.6k sqft2750 Torpedo Rd, Oak Harbor, WA 98277Sold
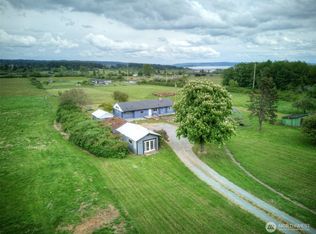
- $650,0003 bd2 ba1.9k sqft2814 Torpedo Rd, Oak Harbor, WA 98277Sold
- $--2.5 acres0 Crescent Harbor Rd, Oak Harbor, WA 98277Off Market
- $470,0003 bd3 ba1.5k sqft1191 NE Taftson St, Oak Harbor, WA 98277Sold
- $525,0003 bd2 ba1.6k sqft1981 NE 11th Ave, Oak Harbor, WA 98277Sold
- $548,9503 bd2 ba2.2k sqft1970 NE 11th Ave, Oak Harbor, WA 98277Sold
- $1,000,0002 bd2 ba1.5k sqft221 Case Rd, Oak Harbor, WA 98277Sold
A local agent can set up tours, give advice and negotiate with sellers.
Similar homes
- $838,0004 bd3 ba2.2k sqft1012 Star Flower Road, Oak Harbor, WA 98277Active
 MLS ID #2558891, James Martin. NWMLS as distributed by MLS GRID
 - $950,0004 bd3 ba3.3k sqft2746 Taylor Road, Oak Harbor, WA 98277Active
 MLS ID #2554907, Nicole Cook. NWMLS as distributed by MLS GRID
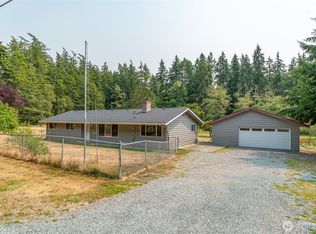
 - $585,0003 bd2 ba1.5k sqftSunset Ridge #1, Oak Harbor, WA 98277Active
 MLS ID #2565423, Nick Ricci. NWMLS as distributed by MLS GRID
 - $880,0003 bd3 ba2k sqft578 SW Shelley Ln, Oak Harbor, WA 98277Active
 MLS ID #2561335, Jay Kiesser. NWMLS as distributed by MLS GRID
 - $699,0003 bd2 ba1.4k sqft2033 Navy Lane, Oak Harbor, WA 98277ActiveMLS ID #2559962, Kristine Stultz. NWMLS as distributed by MLS GRID
- $825,0003 bd3 ba2.2k sqft1596 Links Way, Oak Harbor, WA 98277ActiveMLS ID #2535829, Rachel L. Bennett. NWMLS as distributed by MLS GRID
- $859,0003 bd4 ba2.7k sqftWhidbey Links Estates, Oak Harbor, WA 98277ActiveMLS ID #2547819, Erin Paiz Neilon. NWMLS as distributed by MLS GRID
- $1,025,0003 bd3 ba2.9k sqft955 Doyle Lane, Oak Harbor, WA 98277ActiveMLS ID #2547386, Jennifer Champion. NWMLS as distributed by MLS GRID
- $--3 bd3 ba1.9k sqft1226 Liberty Ln, Oak Harbor, WA 98277AuctionAuction.com 2
- $798,0003 bd3 ba2k sqft1264 Eagle Crest Drive, Oak Harbor, WA 98277ActiveMLS ID #2559086, Tyler Fitzgerald. NWMLS as distributed by MLS GRID
- $795,0004 bd1 ba2.8k sqft579 SE Ely Street, Oak Harbor, WA 98277ActiveMLS ID #2552313, Craig McKenzie. NWMLS as distributed by MLS GRID
- $737,4003 bd3 ba1.9k sqftDugualla Bay Heights Div 09, Oak Harbor, WA 98277ActiveMLS ID #2557337, Cary Anderson. NWMLS as distributed by MLS GRID
- $689,0003 bd3 ba3.1k sqftFireside 06, Oak Harbor, WA 98277ActiveMLS ID #2560681, Kathi Phillips. NWMLS as distributed by MLS GRID
- $--3 bd2 ba1.5k sqft2146 Crosswoods Cir, Oak Harbor, WA 98277AuctionAuction.com 2
- $869,0003 bd3 ba2.2k sqftSea Cliff, Oak Harbor, WA 98277ActiveMLS ID #2565137, Kimberley "ALEX" Thomas. NWMLS as distributed by MLS GRID
- $699,9983 bd3 ba2.4k sqft2130 Fairway Lane, Oak Harbor, WA 98277ActiveMLS ID #2552901, Alicia Dietrich. NWMLS as distributed by MLS GRID
- $799,0003 bd2 ba3.2k sqft3224 SW Scenic Heights Street, Oak Harbor, WA 98277ActiveMLS ID #2521485, Kathi Phillips. NWMLS as distributed by MLS GRID
- $825,0004 bd3 ba2.6k sqftSunrise Hills 3, Oak Harbor, WA 98277ActiveMLS ID #2515858, Mary Bryson. NWMLS as distributed by MLS GRID
- $849,9005 bd3 ba3.7k sqftLyle Ridge, Oak Harbor, WA 98277ActiveMLS ID #2538127, Nick Ricci. NWMLS as distributed by MLS GRID
- $--3 bd2 ba1.5k sqft1916 Fir Woods Pl, Oak Harbor, WA 98277AuctionAuction.com 2
