Crescent Mills Homesite #251The popular Macon Plan is thoughtfully designed with the Ashton Woods' Sapphire Design Collection, ensuring every detail of this home is crafted for comfort and style. The open-concept main floor features a spacious office with double glass doors, letting in plenty of natural light. The beautiful kitchen seamlessly flows into the dining and family room, making it perfect for entertaining guests.This home also features a main floor Primary Suite with a spa-like bathroom, complete with a double vanity and expansive walk-in closet. This home boasts 4 bedrooms and 2.5 baths, providing ample space for your family and guests. Upstairs, you'll find a stunning modern finish. The second floor also features 3 spacious bedrooms, full bath, and a versatile loft that can easily transform into a game room or additional living space.Ashton Woods brings thoughtfully designed homes to Crescent Mills, a new master-planned community in the heart of Johnston County near downtown Clayton. Blending small-town charm with urban convenience, this community offers townhomes and single-family homes surrounded by walking trails, greenspaces, and pickleball courts. With easy access to Raleigh's work centers and local attractions like the Clayton Sculpture Trail, Crescent Mills is the perfect place to enjoy a relaxed, connected lifestyle.This home will be available in July 2025!For further details and information on current promotions, please contact an onsite Community...
Sold for $445,000
$445,000
130 W Crescent Mills Blvd, Clayton, NC 27520
4beds
2,574sqft
Single Family Residence
Built in 2025
-- sqft lot
$411,400 Zestimate®
$173/sqft
$2,436 Estimated rent
Home value
$411,400
$391,000 - $432,000
$2,436/mo
Zestimate® history
Owner options
List your home for rent
$2,436/mo
Rent Zestimate®
Find your next renter with Zillow Rental Manager. Plus, with online applications, you can quickly screen prospective tenants – for free.
$2,436/mo
Rent Zestimate®
Refinance and save
$2,632/mo
Est. payment
Refinancing to a lower rate could help reduce your monthly payments and save thousands over the life of the loan.
$2,632/mo
Est. payment
Explore your selling options
Work with a Zillow partner agent
Leverage their expertise and Zillow's premium Showcase listings to get your home seen by more buyers.
Get startedList with your own agent
Get your home in front of millions of buyers by listing it on Zillow.
Learn how to do itSell it yourself
Take full control of how buyers see your home on Zillow by listing For Sale by Owner (FSBO).
List your homeWhat's special
Versatile loftGame roomBeautiful kitchenStunning modern finishExpansive walk-in closetDouble vanityDining and family room
Zillow last checked:
Listing updated:
Source: Ashton Woods Homes
Facts & features
Interior
Bedrooms & bathrooms
- Bedrooms: 4
- Bathrooms: 3
- Full bathrooms: 2
- 1/2 bathrooms: 1
Heating
- Natural Gas, Electric, Forced Air
Cooling
- Central Air
Appliances
- Included: Dishwasher, Disposal, Microwave, Range
Features
- Walk-In Closet(s)
Interior area
- Total interior livable area: 2,574 sqft
Property
Parking
- Total spaces: 2
- Parking features: Attached
- Attached garage spaces: 2
Features
- Levels: 2.0
- Stories: 2
- Patio & porch: Patio
Details
- Parcel number: 17J07033M
Construction
Type & style
- Home type: SingleFamily
- Property subtype: Single Family Residence
Materials
- Shingle Siding, Brick, Stone, Vinyl Siding, Other
- Roof: Shake
Condition
- New Construction,Under Construction
- New construction: Yes
- Year built: 2025
Details
- Builder name: Ashton Woods
Community & HOA
Community
- Subdivision: Crescent Mills
Location
- Region: Clayton
Financial & listing details
- Price per square foot: $173/sqft
- Tax assessed value: $65,000
- Annual tax amount: $738
- Date on market: 5/15/2025
Price history
| Date | Event | Price |
|---|---|---|
| 7/9/2025 | Sold | $445,000-1.1%$173/sqft |
Source: Public Record Report a problem | ||
| 5/24/2025 | Price change | $449,900-1.3%$175/sqft |
Source:  Ashton Woods Homes Report a problem Ashton Woods Homes Report a problem | ||
| 5/21/2025 | Listed for sale | $455,975$177/sqft |
Source: Ashton Woods Homes Report a problem | ||
Public tax history
| Year | Property taxes | Tax assessment |
|---|---|---|
| 2025 | $738 | $65,000 |
Find assessor info on the county website
Neighborhood: 27520
Nearby homes
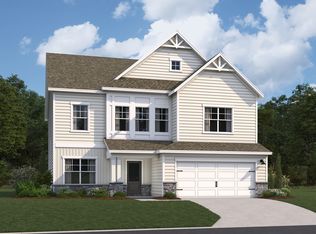
- $492,5005 bd4 ba3k sqft100 N Stone Mill Trl, Clayton, NC 27520Sold
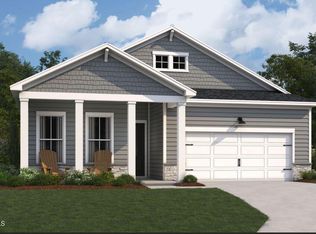
- $405,0003 bd3 ba1.9k sqft103 S Stone Mill Trl W LOT 237, Clayton, NC 27520Sold
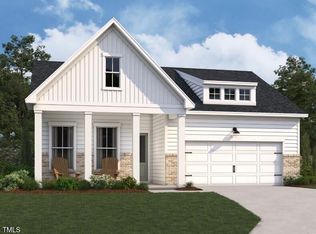
- $404,1504 bd2 ba1.9k sqft104 N Stonemill Trl HOMESITE 253, Clayton, NC 27520Sold
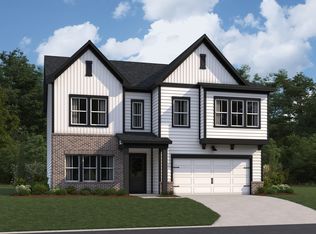
- $439,5004 bd3 ba2.7k sqft106 S Stone Mill Trl HOMESITE 233, Clayton, NC 27520Off Market
- $380,9003 bd2 ba1.9k sqft103 S Stone Mill Trl HOMESITE 237, Clayton, NC 27520Off Market
- $424,0004 bd3 ba2.7k sqft108 N Stonemill Trl, Clayton, NC 27520Sold
- $492,3955 bd4 ba3k sqft100 N Stonemill Trl HOMESITE 252, Clayton, NC 27520Sold
- $424,0004 bd3 ba2.7k sqft108 N Stonemill Trl HOMESITE 254, Clayton, NC 27520Sold
Nearby schools
GreatSchools rating
- 5/10Wilson's Mills ElementaryGrades: PK-5Distance: 1.5 mi
- 6/10Smithfield MiddleGrades: 6-8Distance: 4.3 mi
- 3/10Smithfield-Selma HighGrades: 9-12Distance: 4.7 mi
Schools provided by the MLS
- Elementary: Wilson's Mills Elementary
- Middle: Smithfield Middle
- High: Smithfield-Selma High
- District: Wilson's Mills
Source: Ashton Woods Homes. This data may not be complete. We recommend contacting the local school district to confirm school assignments for this home.
Get a cash offer in 3 minutes
Find out how much your home could sell for in as little as 3 minutes with a no-obligation cash offer.
Estimated market value
$411,400
Get a cash offer in 3 minutes
Find out how much your home could sell for in as little as 3 minutes with a no-obligation cash offer.
Estimated market value
$411,400
- North Carolina
- Johnston County
- Clayton
- 27520
- 130 W Crescent Mills Blvd
Nearby cities
Nearby zip codes
Other Clayton Topics
