Step into a home like no other—this striking south-facing A-frame is filled with natural light from soaring windows! New carpet on the main floor and loft adds a fresh touch. The main floor features the kitchen, dining area, laundry, primary bedroom, and a full bath—everything you need right on one level.
Upstairs, the lofted living area, second bedroom, and additional bath offer extra space to spread out—or create the perfect office or guest retreat. Head downstairs to an absolutely massive family room, an oversized bedroom, another full bath, and plenty of storage.
The heated garage is 24 feet deep and 26 feet wide, complete with a floor drain water hookup. Out back, an oversized deck overlooks the large, sprinklered yard, and the all-brick exterior gives you low-maintenance peace of mind.
Schedule your showing before it's gone! Buyer to verify all information, current seller has homestead tax credit. See it today—make it yours tomorrow! Property sold as is, where is.
Sold
Price Unknown
130 W Edmonton Dr, Bismarck, ND 58503
3beds
3,103sqft
Single Family Residence
Built in 1986
0.35 Acres Lot
$378,300 Zestimate®
$--/sqft
$2,872 Estimated rent
Home value
$378,300
$344,000 - $412,000
$2,872/mo
Zestimate® history
Owner options
List your home for rent
$2,872/mo
Rent Zestimate®
Find your next renter with Zillow Rental Manager. Plus, with online applications, you can quickly screen prospective tenants – for free.
$2,872/mo
Rent Zestimate®
Refinance and save
Refinancing to a lower rate could help reduce your monthly payments and save thousands over the life of the loan.
Explore your selling options
Work with a Zillow partner agent
Leverage their expertise and Zillow's premium Showcase listings to get your home seen by more buyers.
Get startedList with your own agent
Get your home in front of millions of buyers by listing it on Zillow.
Learn how to do itSell it yourself
Take full control of how buyers see your home on Zillow by listing For Sale by Owner (FSBO).
List your homeWhat's special
All-brick exteriorLarge sprinklered yardMassive family roomDining areaSoaring windowsPrimary bedroomOversized bedroom
Zillow last checked:
Listing updated:
Listed by:
JASON SCHMIDT 701-226-2282,
Oaktree Realty,
DARREN SCHMIDT 701-226-5942,
Oaktree Realty
Bought with:
JAMIE D SORENSON, 9122
Realty One Group - Encore
Source: Great North MLS,MLS#: 4019226
Facts & features
Interior
Bedrooms & bathrooms
- Bedrooms: 3
- Bathrooms: 3
- Full bathrooms: 2
- 3/4 bathrooms: 1
Primary bedroom
- Level: Main
Bedroom 2
- Level: Upper
Bedroom 3
- Level: Basement
Bathroom 1
- Level: Main
Bathroom 2
- Level: Upper
Bathroom 3
- Level: Basement
Dining room
- Level: Main
Family room
- Level: Basement
Kitchen
- Level: Main
Laundry
- Level: Main
Living room
- Level: Main
Loft
- Level: Upper
Other
- Level: Basement
Storage
- Level: Basement
Heating
- Forced Air
Cooling
- Central Air
Appliances
- Included: Dishwasher, Disposal, Range, Refrigerator
- Laundry: Main Level
Features
- Main Floor Bedroom, Vaulted Ceiling(s)
- Flooring: Tile, Carpet, Linoleum
- Windows: Window Treatments
- Basement: Concrete,Finished,Full,Storage Space
- Has fireplace: No
Interior area
- Total structure area: 3,103
- Total interior livable area: 3,103 sqft
- Finished area above ground: 1,881
- Finished area below ground: 1,222
Property
Parking
- Total spaces: 2
- Parking features: Heated Garage, Water, Floor Drain
- Garage spaces: 2
Features
- Levels: Three Or More,Two
- Stories: 3
- Exterior features: Rain Gutters
- Fencing: See Remarks,Partial
Lot
- Size: 0.35 Acres
- Features: Level
Details
- Parcel number: 1045004010
Construction
Type & style
- Home type: SingleFamily
- Property subtype: Single Family Residence
Materials
- Brick
- Foundation: Concrete Perimeter
- Roof: Wood
Condition
- New construction: No
- Year built: 1986
Utilities & green energy
- Sewer: Public Sewer
- Water: Public
- Utilities for property: Sewer Connected, Natural Gas Connected, Water Connected, Trash Pickup - Public, Electricity Connected
Community & HOA
Community
- Security: Smoke Detector(s)
- Subdivision: High Meadows 2nd
Location
- Region: Bismarck
Financial & listing details
- Tax assessed value: $373,100
- Annual tax amount: $1,504
- Date on market: 5/5/2025
- Electric utility on property: Yes
Price history
| Date | Event | Price |
|---|---|---|
| 5/30/2025 | Sold | -- |
Source: Great North MLS #4019226 Report a problem | ||
| 5/6/2025 | Pending sale | $385,000$124/sqft |
Source: Great North MLS #4019226 Report a problem | ||
| 5/5/2025 | Listed for sale | $385,000$124/sqft |
Source: Great North MLS #4019226 Report a problem | ||
Public tax history
| Year | Property taxes | Tax assessment |
|---|---|---|
| 2024 | $4,429 +8.9% | $186,550 -1.5% |
| 2023 | $4,069 -0.4% | $189,350 +12.4% |
| 2022 | $4,086 +13.1% | $168,500 -5.7% |
| 2021 | $3,613 | $178,650 +9% |
| 2020 | -- | $163,900 -1.5% |
| 2019 | $3,410 -2.2% | $166,400 |
| 2018 | $3,488 | $166,400 |
| 2017 | -- | $166,400 |
| 2016 | $3,149 +4.3% | $166,400 +10.7% |
| 2014 | $3,018 | $150,250 +9.5% |
| 2013 | -- | $137,200 +9% |
| 2012 | -- | $125,850 +4% |
| 2011 | -- | $121,000 |
| 2010 | -- | $121,000 +1% |
| 2009 | -- | $119,800 +1% |
| 2008 | -- | $118,600 +35% |
| 2003 | -- | $87,850 |
| 2002 | -- | $87,850 +3% |
| 2001 | -- | $85,300 +3% |
| 2000 | -- | $82,800 +3% |
| 1999 | -- | $80,400 |
Find assessor info on the county website
Neighborhood: 58503
Nearby homes
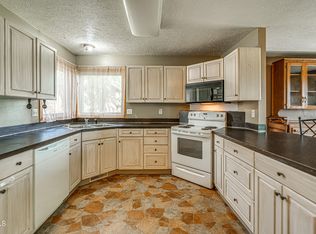
- $--4 bd3 ba2.7k sqft124 W Edmonton Dr, Bismarck, ND 58503Sold
- $368,4004 bd3 ba1.2k sqft136 W Edmonton Dr, Bismarck, ND 58503Off Market
- $415,1007 bd3 ba1.5k sqft202 W Edmonton Dr, Bismarck, ND 58503Off Market
- $494,0005 bd4 ba3.3k sqft116 W Edmonton Dr, Bismarck, ND 58503Off Market
- $--1.37 Acres3715 N Washington St, Bismarck, ND 58503Off Market
- $369,0006 bd2 ba1.5k sqft3710 N Washington St, Bismarck, ND 58503Off Market
- $459,4006 bd3 ba1.5k sqft117 W Edmonton Dr, Bismarck, ND 58503Off Market
- $311,600-- bd-- ba-- sqft3611 N Washington St, City Of Bismarck, ND 58503Off Market
Nearby schools
GreatSchools rating
- 8/10Centennial Elementary SchoolGrades: K-5Distance: 0.8 mi
- 7/10Horizon Middle SchoolGrades: 6-8Distance: 0.8 mi
- 9/10Century High SchoolGrades: 9-12Distance: 0.9 mi
Schools provided by the listing agent
- Elementary: Centennial
- Middle: Horizon
- High: Century High
Source: Great North MLS. This data may not be complete. We recommend contacting the local school district to confirm school assignments for this home.
- North Dakota
- Burleigh County
- Bismarck
- 58503
- 130 W Edmonton Dr
Nearby cities
Nearby zip codes
Other Bismarck Topics
