Bring your vision to this charming craftsman bungalow in the heart of Mount Airy! Seconds from vibrant downtown, this 2 bedroom, 1 bath home places you right near the excitement of the famous Autumn Leaves Festival, Mayberry Days, local parades, shopping, dining, & year-round community events. Enjoy evenings on the inviting front porch made to relax on. Inside, you’ll find original hardwood floors full of timeless character and charm, spacious dining floats into the kitchen. Major updates in 2025 provide peace of mind, including a new roof w/ thermal barrier, new gutters, new windows, & 2 new mini-split for efficient heating & cooling. Cozy up by the pellet stove for an additional heat source & inviting atmosphere. The additional 3rd room is a great flex room, office or guest bedroom. A rare opportunity to enjoy historic charm, convenient location & the best of downtown living all in one! Perfect AirBNB potential as well!
Pending
Price cut: $10.1K (6/18)
$199,900
130 W Elm St, Mount Airy, NC 27030
2beds
1,312sqft
Stick/Site Built, Residential, Single Family Residence
Built in 1924
0.17 Acres Lot
$-- Zestimate®
$--/sqft
$-- HOA
What's special
- 44 days |
- 287 |
- 9 |
Zillow last checked:
Listing updated:
Listed by:
Hilary Sears 336-755-8753,
Brick & Brass Realty LLC
Source: Triad MLS,MLS#: 1222071 Originating MLS: Winston-Salem
Originating MLS: Winston-SalemFacts & features
Interior
Bedrooms & bathrooms
- Bedrooms: 2
- Bathrooms: 1
- Full bathrooms: 1
- Main level bathrooms: 1
Primary bedroom
- Level: Main
- Dimensions: 18 x 11
Bedroom 2
- Level: Main
- Dimensions: 11.17 x 9.75
Dining room
- Level: Main
- Dimensions: 12.42 x 11.25
Kitchen
- Level: Main
- Dimensions: 15.83 x 13
Living room
- Level: Main
- Dimensions: 15.17 x 11.42
Office
- Level: Main
- Dimensions: 11.17 x 9.33
Heating
- Forced Air, See Remarks, Electric, Oil
Appliances
- Included: Dishwasher, Free-Standing Range, Electric Water Heater
- Laundry: Dryer Connection, Main Level, Washer Hookup
Features
- Ceiling Fan(s), Dead Bolt(s)
- Flooring: Laminate, Wood
- Basement: Unfinished, Basement, Cellar
- Attic: Access Only
- Number of fireplaces: 1
- Fireplace features: Living Room
Interior area
- Total structure area: 2,523
- Total interior livable area: 1,312 sqft
- Finished area above ground: 1,312
Property
Parking
- Parking features: Driveway, On Street
- Has uncovered spaces: Yes
Features
- Levels: One
- Stories: 1
- Patio & porch: Porch
- Pool features: None
- Fencing: None
Lot
- Size: 0.17 Acres
- Features: City Lot, Historic District, Cleared, Wooded, Not in Flood Zone
Details
- Parcel number: 502011676031
- Zoning: R6
- Special conditions: Owner Sale
Construction
Type & style
- Home type: SingleFamily
- Architectural style: Bungalow
- Property subtype: Stick/Site Built, Residential, Single Family Residence
Materials
- Wood Siding
Condition
- Year built: 1924
Utilities & green energy
- Sewer: Public Sewer
- Water: Public
Community & HOA
HOA
- Has HOA: No
Location
- Region: Mount Airy
Financial & listing details
- Tax assessed value: $59,210
- Annual tax amount: $410
- Date on market: 6/1/2026
- Cumulative days on market: 38 days
- Listing agreement: Exclusive Right To Sell
- Listing terms: Cash,Conventional
- Exclusions: Fish Tanks Do Not Convey.
Estimated market value
Not available
Estimated sales range
Not available
Not available
Price history
| Date | Event | Price |
|---|---|---|
| 6/27/2026 | Pending sale | $199,900 |
Source:  Triad MLS #1222071 Report a problem Triad MLS #1222071 Report a problem | ||
| 6/18/2026 | Price change | $199,900-4.8% |
Source: Triad MLS #1222071 Report a problem | ||
| 6/1/2026 | Listed for sale | $210,000+366.7% |
Source: Triad MLS #1222071 Report a problem | ||
| 6/16/2017 | Sold | $45,000$34/sqft |
Source: Public Record Report a problem | ||
Public tax history
| Year | Property taxes | Tax assessment |
|---|---|---|
| 2025 | $416 +12.4% | $59,210 +21.6% |
| 2024 | $370 | $48,680 |
| 2023 | $370 | $48,680 |
| 2022 | $370 | $48,680 |
| 2021 | $370 -2.9% | $48,680 +0.2% |
| 2020 | $381 +0.8% | $48,590 |
| 2019 | $378 | $48,590 |
| 2018 | $378 +0.8% | $48,590 |
| 2017 | $375 +2.9% | $48,590 |
| 2016 | $365 | $48,590 +2% |
| 2013 | $365 | $47,630 |
| 2012 | -- | $47,630 -7.5% |
| 2011 | -- | $51,470 |
| 2010 | -- | $51,470 +17.7% |
| 2002 | -- | $43,729 |
Find assessor info on the county website
Monthly payment
Est. payment
Payment breakdown
Explore the cost of this home by adjusting the details. Changes won't be saved.Climate risks
Neighborhood: 27030
Nearby schools
GreatSchools rating
- NABruce H Tharrington ElementaryGrades: PK-2Distance: 1.2 mi
- 8/10Mount Airy MiddleGrades: 6-8Distance: 1.3 mi
- 5/10Mount Airy HighGrades: 9-12Distance: 0.6 mi
Schools provided by the listing agent
- Elementary: Tharrington/Jones
- Middle: Mt Airy
- High: Mt Airy
Source: Triad MLS. This data may not be complete. We recommend contacting the local school district to confirm school assignments for this home.
- $73,5002 bd1 ba1.1k sqft134 W Elm St, Mount Airy, NC 27030Sold

- $217,300-- bd-- ba3.4k sqft124 W Elm St APT 1, Mount Airy, NC 27030Off Market
- $--1 bd1 ba800 sqft124 W Elm St APT 4, Mount Airy, NC 27030Off Market
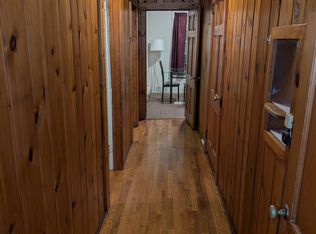
- $--1 bd1 ba800 sqft124 W Elm St #2, Mount Airy, NC 27030Off Market
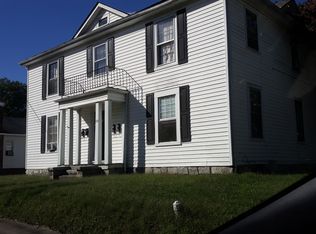
- $200,0002 bd1 ba1.2k sqft144 W Elm St, Mount Airy, NC 27030Sold
- $124,7603 bd2 ba2.3k sqft120 W Elm St, Mount Airy, NC 27030Off Market
- $187,7003 bd2 ba3k sqft129 W Elm St #1, Mount Airy, NC 27030Off Market
- $164,0003 bd2 ba1.7k sqft129 W Elm St, Mount Airy, NC 27030Off Market
A local agent can set up tours, give advice and negotiate with sellers.
A local lender can help you make sure your offer is ready when you are.
Similar homes
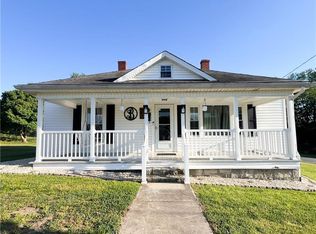
- $199,0002 bd1 ba1.1k sqft641 Sunset Dr, Mount Airy, NC 27030For Sale
 MLS ID #1219372, Melinda Burnett. Triad MLS
 - $219,4002 bd2 ba952 sqft719 Maiden Ln, Mount Airy, NC 27030For Sale
 MLS ID #1222763, Dale Butterfield. Triad MLS
 - $229,0002 bd1 ba1.1k sqft268 Smith Ln, Mount Airy, NC 27030For Sale
 MLS ID #1227228, Kim Nasfell. Triad MLS
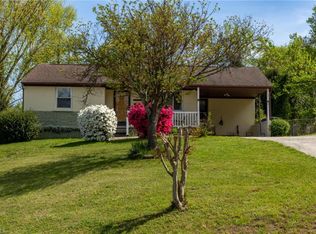
 - $219,0003 bd1 ba1k sqft226 E Elm St, Mount Airy, NC 27030For Sale
 MLS ID #1223479, Stephanie Montgomery. Triad MLS
 - $250,0002 bd2 ba1.6k sqft139 W Lebanon St, Mount Airy, NC 27030For SaleMLS ID #1220547, Taylor Coalson. Triad MLS
- $185,0002 bd1 ba1k sqft117 McBride Rd, Mount Airy, NC 27030For SaleMLS ID #1226267, Megan Bowman. Triad MLS
- $239,0003 bd1 ba1k sqft816 W Haymore St, Mount Airy, NC 27030For SaleMLS ID #1226028, Renee Kirkman. Triad MLS
- $224,9002 bd1 ba1k sqft622 S Franklin Rd, Mount Airy, NC 27030For SaleMLS ID #1223637, Alexis Burgos. Triad MLS
- $229,9003 bd1 ba1.2k sqft436 Granite St, Mount Airy, NC 27030For SaleMLS ID #1223504, Stephanie Montgomery. Triad MLS
- $189,0002 bd1 ba980 sqft125 Cabin Ln, Mount Airy, NC 27030For SaleMLS ID #1215567, Sherona Frye. Triad MLS
- $174,0002 bd1 ba1k sqft153 Green St, Mount Airy, NC 27030For SaleMLS ID #1222744, Lavonne Moser. Triad MLS
- $249,0003 bd2 ba1.2k sqft413 Junction St, Mount Airy, NC 27030For SaleMLS ID #1225152, Taylor Coalson. Triad MLS
- $239,0002 bd1 ba1.1k sqft143 Gwynwood Dr, Mount Airy, NC 27030For SaleMLS ID #1221787, Scott McHone. Triad MLS
- $179,9003 bd1 ba960 sqft219 Atkins Ln, Mount Airy, NC 27030For SaleMLS ID #1224629, Sonya Ganyard. Triad MLS
- $189,0001 bd2 ba1k sqft296 N Franklin Rd, Mount Airy, NC 27030For SaleMLS ID #1215747, Jennifer Arnder. Triad MLS
- $218,0003 bd1 ba1k sqft241 Janice Dr, Mount Airy, NC 27030For SaleMLS ID #1224906, Shannon Hill. Triad MLS
- $260,0003 bd1 ba1.4k sqft350 Linville Rd, Mount Airy, NC 27030For SaleMLS ID #1225397, Brandon Johnson. Triad MLS
- $239,0002 bd1 ba1.1k sqft2183 Westfield Rd, Mount Airy, NC 27030For SaleMLS ID #1207334, Diann Beamer. Triad MLS
- $135,0002 bd1 ba916 sqft410 Worth St, Mount Airy, NC 27030For SaleMLS ID #1227392, Miriam Thompson. Triad MLS
- $247,0003 bd2 ba1.3k sqft118 Badgett Avenue, Mount Airy, NC 27030For SaleMLS ID #262951, Malissa Gentry. High Country AOR
