Welcome to this meticulously remodeled home, where modern sophistication meets timeless charm. Nestled in a tranquil neighborhood, this residence has been expertly renovated to offer an unparalleled living experience.Upon entering, you're immediately captivated by the inviting atmosphere and impeccable craftsmanship. The open-concept layout seamlessly connects the main living areas, creating an ideal space for both everyday living and entertaining. Adjacent to the dining room, discover the stylishly appointed office, perfect for those who work from home or need a dedicated space for creative endeavours. A dual sided fireplace and a Kitchen which has an open concept. New countertops, an oversized island and all new appliances. In addition, custom tailored backsplash that ties it all together. This 5 bedroom 3 bath home is turn key ready. The highlight of the basement is its versatility, whether you envision a home theatre, a game room, a fitness area the possibilities are endless. Step outside of the main dining area to a deck that leads to a great sized backyard. With its thoughtfully designed layout, and attention to detail, this remodeled home offers the epitome of modern living. Welcome to a place where every detail has been carefully curated to create a haven of comfort and luxury. Seller has also installed a new Sewer Line, and New Windows.
A $5000 Incentive with Preferred Lender.
Sold for $840,000
$840,000
130 W Fair Avenue, Littleton, CO 80120
5beds
2,482sqft
Single Family Residence
Built in 1961
8,712 Square Feet Lot
$822,000 Zestimate®
$338/sqft
$3,526 Estimated rent
Home value
$822,000
$781,000 - $863,000
$3,526/mo
Zestimate® history
Owner options
List your home for rent
$3,526/mo
Rent Zestimate®
Find your next renter with Zillow Rental Manager. Plus, with online applications, you can quickly screen prospective tenants – for free.
$3,526/mo
Rent Zestimate®
Refinance and save
$3,915/mo
Est. payment
Refinancing to a lower rate could help reduce your monthly payments and save thousands over the life of the loan.
$3,915/mo
Est. payment
Explore your selling options
Work with a Zillow partner agent
Leverage their expertise and Zillow's premium Showcase listings to get your home seen by more buyers.
Get startedList with your own agent
Get your home in front of millions of buyers by listing it on Zillow.
Learn how to do itSell it yourself
Take full control of how buyers see your home on Zillow by listing For Sale by Owner (FSBO).
List your homeWhat's special
Modern sophisticationOversized islandDual sided fireplaceRemodeled homeMeticulously remodeled homeNew countertopsGame room
Zillow last checked:
Listing updated:
Listed by:
Toni Thompson 720-460-0377 tonithompson.realestate@gmail.com,
Orchard Brokerage LLC
Bought with:
Taylor Collins, 100098169
Compass - Denver
Source: REcolorado as distributed by MLS GRID,MLS#: 4809041
Facts & features
Interior
Bedrooms & bathrooms
- Bedrooms: 5
- Bathrooms: 3
- Full bathrooms: 2
- 1/2 bathrooms: 1
- Main level bathrooms: 2
- Main level bedrooms: 4
Primary bedroom
- Level: Main
- Area: 187.05 Square Feet
- Dimensions: 12.9 x 14.5
Bedroom
- Level: Main
- Area: 122.21 Square Feet
- Dimensions: 10.1 x 12.1
Bedroom
- Level: Main
- Area: 145.44 Square Feet
- Dimensions: 10.1 x 14.4
Bedroom
- Level: Basement
- Area: 176.64 Square Feet
- Dimensions: 13.8 x 12.8
Bedroom
- Level: Main
Primary bathroom
- Level: Main
- Area: 54.99 Square Feet
- Dimensions: 11.7 x 4.7
Bathroom
- Level: Main
- Area: 57.33 Square Feet
- Dimensions: 11.7 x 4.9
Bathroom
- Description: Unfinished
- Level: Basement
- Area: 69.58 Square Feet
- Dimensions: 7.1 x 9.8
Den
- Level: Main
- Area: 197.38 Square Feet
- Dimensions: 14.2 x 13.9
Dining room
- Level: Main
- Area: 301.63 Square Feet
- Dimensions: 21.7 x 13.9
Family room
- Level: Basement
- Area: 480.96 Square Feet
- Dimensions: 16.7 x 28.8
Kitchen
- Level: Main
- Area: 428.13 Square Feet
- Dimensions: 20.1 x 21.3
Living room
- Level: Main
- Area: 284.85 Square Feet
- Dimensions: 13.5 x 21.1
Heating
- Forced Air
Cooling
- Central Air
Features
- Flooring: Carpet, Tile, Wood
- Basement: Finished
- Number of fireplaces: 1
- Fireplace features: Living Room
Interior area
- Total structure area: 2,482
- Total interior livable area: 2,482 sqft
- Finished area above ground: 1,881
Property
Parking
- Total spaces: 2
- Parking features: Garage - Attached
- Attached garage spaces: 2
Features
- Levels: One
- Stories: 1
Lot
- Size: 8,712 Square Feet
Details
- Parcel number: 032108681
- Special conditions: Standard
Construction
Type & style
- Home type: SingleFamily
- Architectural style: Traditional
- Property subtype: Single Family Residence
Materials
- Brick
- Foundation: Concrete Perimeter
Condition
- Year built: 1961
Utilities & green energy
- Sewer: Public Sewer
- Water: Public
- Utilities for property: Electricity Connected, Internet Access (Wired), Phone Available
Community & HOA
Community
- Security: Carbon Monoxide Detector(s), Smoke Detector(s)
- Subdivision: Broadmoor
HOA
- Has HOA: No
Location
- Region: Littleton
Financial & listing details
- Price per square foot: $338/sqft
- Tax assessed value: $831,100
- Annual tax amount: $2,225
- Date on market: 2/29/2024
- Listing terms: Cash,Conventional,FHA,VA Loan
- Exclusions: Staged Items -
- Ownership: Corporation/Trust
- Electric utility on property: Yes
- Road surface type: Paved
Price history
| Date | Event | Price |
|---|---|---|
| 4/1/2024 | Sold | $840,000-1.1%$338/sqft |
Source:  REcolorado as distributed by MLS GRID #4809041 Report a problem REcolorado as distributed by MLS GRID #4809041 Report a problem | ||
| 3/16/2024 | Pending sale | $849,000$342/sqft |
Source: REcolorado as distributed by MLS GRID #4809041 Report a problem | ||
| 2/29/2024 | Listed for sale | $849,000+54.3%$342/sqft |
Source: REcolorado as distributed by MLS GRID #4809041 Report a problem | ||
| 10/5/2023 | Sold | $550,300$222/sqft |
Source: Public Record Report a problem | ||
Public tax history
| Year | Property taxes | Tax assessment |
|---|---|---|
| 2025 | $4,109 +6.9% | $51,944 +29.3% |
| 2024 | $3,843 +72.7% | $40,187 -9.3% |
| 2023 | $2,225 +0.3% | $44,298 +53.5% |
| 2022 | $2,219 | $28,863 -2.8% |
| 2021 | -- | $29,694 +3.5% |
| 2020 | $2,120 +28.8% | $28,700 |
| 2019 | $1,647 | $28,700 +9.9% |
| 2018 | $1,647 +7.9% | $26,107 |
| 2017 | $1,526 | $26,107 +11.9% |
| 2016 | -- | $23,331 |
| 2015 | -- | $23,331 +18.9% |
| 2014 | $1,294 | $19,629 +4.2% |
| 2013 | -- | $18,830 |
| 2012 | -- | $18,830 |
| 2011 | $1,748 +12.8% | $18,830 -8% |
| 2010 | $1,550 +53% | $20,460 |
| 2009 | $1,013 | $20,460 -3.6% |
| 2008 | -- | $21,229 |
| 2007 | -- | $21,229 +8.3% |
| 2006 | -- | $19,598 |
| 2005 | -- | $19,598 +7.7% |
| 2002 | $1,274 +9.8% | $18,200 +19.7% |
| 2001 | $1,160 | $15,200 |
Find assessor info on the county website
Neighborhood: 80120
Nearby homes
- $620,4004 bd2 ba1.9k sqft160 W Fair Ave, Littleton, CO 80120Off Market
- $621,0004 bd2 ba2.2k sqft100 W Fair Ave, Littleton, CO 80120Off Market
- $611,800-- bd2 ba1.4k sqft6197 S Westview St, Littleton, CO 80120Off Market
- $749,0005 bd3 ba2.7k sqft190 W Fair Ave, Littleton, CO 80120Sold
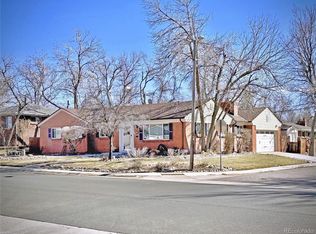
- $682,3004 bd2 ba2.6k sqft70 W Fair Ave, Littleton, CO 80120Off Market
- $609,200-- bd2 ba1.8k sqft121 W Caley Ave, Littleton, CO 80120Off Market
- $642,2003 bd2 ba2.6k sqft161 W Caley Ave, Littleton, CO 80120Off Market
- $834,3005 bd3 ba3k sqft6196 S Valleyview St, Littleton, CO 80120Off Market
Nearby schools
GreatSchools rating
- 5/10Little Raven Elementary SchoolGrades: K-5Distance: 1.4 mi
- 7/10Euclid Middle SchoolGrades: 6-8Distance: 0.5 mi
- 8/10Littleton High SchoolGrades: 9-12Distance: 0.8 mi
Schools provided by the listing agent
- Elementary: East
- Middle: Euclid
- High: Littleton
- District: Littleton 6
Source: REcolorado as distributed by MLS GRID. This data may not be complete. We recommend contacting the local school district to confirm school assignments for this home.
Get a cash offer in 3 minutes
Find out how much your home could sell for in as little as 3 minutes with a no-obligation cash offer.
Estimated market value
$822,000
Get a cash offer in 3 minutes
Find out how much your home could sell for in as little as 3 minutes with a no-obligation cash offer.
Estimated market value
$822,000
- Colorado
- Arapahoe County
- Littleton
- 80120
- 130 W Fair Avenue
Nearby cities
Nearby neighborhoods
Nearby zip codes
Other Littleton Topics
