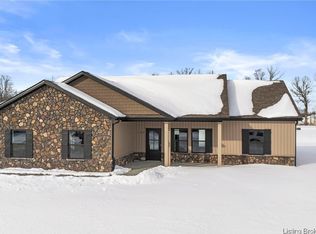
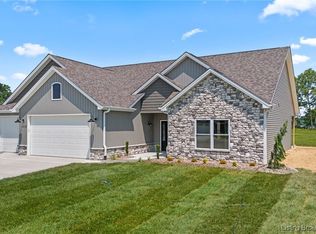
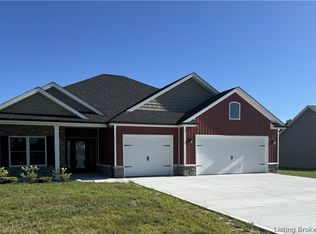
Built in 2025, this beautiful 4-bedroom, 2-bath home offers over 1,900 square feet of thoughtfully designed living space with quality finishes throughout. The open-concept floor plan is filled with natural light and provides the perfect setting for both everyday living and entertaining. The spacious kitchen features custom cabinetry, quality countertops, a large center island, and plenty of workspace, all flowing seamlessly into the dining and living areas. The private primary suite offers a relaxing retreat with a walk-in closet and a beautifully finished en-suite bath. Three additional bedrooms provide flexibility for family, guests, or a home office. A spacious 2-car attached garage offers excellent storage, while the home's quality craftsmanship and attention to detail are evident throughout. Located in a desirable subdivision with convenient access to shopping, dining, schools, and parks, this move-in-ready home offers the perfect combination of style, comfort, and modern living. Schedule your private showing today!
For sale
Price cut: $5K (7/30)
$410,000
130 W Greene Court, Hanover, IN 47243
4beds
1,950sqft
Single Family Residence
Built in 2025
0.3 Acres Lot
$404,900 Zestimate®
$210/sqft
$-- HOA
What's special
- 43 days |
- 230 |
- 4 |
Zillow last checked:
Listing updated:
Listed by:
Jason Clifton,
Keller Williams Realty Consultants
Source: SIRA,MLS#: 2026010140
Originating MLS: Southern Indiana REALTORS Association
Facts & features
Interior
Bedrooms & bathrooms
- Bedrooms: 4
- Bathrooms: 2
- Full bathrooms: 2
Primary bedroom
- Description: En Suite Bath & Walk In Closet
- Level: First
- Dimensions: 13.6 x 15.2
Bedroom
- Level: First
- Dimensions: 11 x 12
Bedroom
- Level: First
- Dimensions: 11 x 11.4
Bedroom
- Level: First
- Dimensions: 11 x 11
Dining room
- Level: First
- Dimensions: 10 x 11.8
Kitchen
- Level: First
- Dimensions: 12 x 11.8
Other
- Description: Great Room
- Level: First
- Dimensions: 16.10 x 11.4
Other
- Description: Utility Room
- Level: First
- Dimensions: 6 x 10.10
Heating
- Heat Pump
Cooling
- Central Air, Heat Pump
Appliances
- Included: Dishwasher, Disposal, Microwave, Oven, Range, Refrigerator
- Laundry: Main Level, Laundry Room
Features
- Ceiling Fan(s), Eat-in Kitchen, Bath in Primary Bedroom, Main Level Primary, Open Floorplan, Pantry, Utility Room, Vaulted Ceiling(s), Walk-In Closet(s)
- Windows: Thermal Windows
- Has basement: No
- Number of fireplaces: 1
- Fireplace features: Gas
Interior area
- Total structure area: 1,950
- Total interior livable area: 1,950 sqft
- Finished area above ground: 1,950
- Finished area below ground: 0
Property
Parking
- Total spaces: 2
- Parking features: Attached, Garage, Garage Door Opener
- Attached garage spaces: 2
Features
- Levels: One
- Stories: 1
- Patio & porch: Patio, Porch
- Exterior features: Porch, Patio
Lot
- Size: 0.3 Acres
- Dimensions: 100 x 130
Details
- Parcel number: 391306230034000002
- Zoning: Residential
- Zoning description: Residential
Construction
Type & style
- Home type: SingleFamily
- Architectural style: One Story
- Property subtype: Single Family Residence
Materials
- Stone, Vinyl Siding
- Foundation: Slab
- Roof: Shingle
Condition
- Under Construction
- New construction: No
- Year built: 2025
Details
- Builder name: Phillips Development Inc.
Utilities & green energy
- Sewer: Public Sewer
- Water: Connected, Public
Community & HOA
Community
- Subdivision: Jefferson Manor II
HOA
- Has HOA: No
Location
- Region: Hanover
Financial & listing details
- Price per square foot: $210/sqft
- Tax assessed value: $600
- Annual tax amount: $12
- Date on market: 7/14/2026
- Cumulative days on market: 44 days
- Listing terms: Cash,Conventional,FHA,USDA Loan,VA Loan
- Road surface type: Paved
Estimated market value
Zestimate®
$404,900
Estimated sales range
$385,000 - $425,000
Rent Zestimate®
$2,459/mo
Price history
| Date | Event | Price |
|---|---|---|
| 7/30/2026 | Price change | $410,000-1.2%$210/sqft |
Source: | ||
| 7/15/2026 | Listed for sale | $415,000+2.5%$213/sqft |
Source: | ||
| 12/29/2025 | Sold | $405,000-3.5%$208/sqft |
Source: | ||
| 11/3/2025 | Price change | $419,900-2.3%$215/sqft |
Source: | ||
| 5/6/2025 | Listed for sale | $429,900$220/sqft |
Source: | ||
Public tax history
| Year | Property taxes | Tax assessment |
|---|---|---|
| 2025 | $12 -4.6% | $600 |
| 2024 | $13 -0.8% | $600 |
| 2023 | $13 -2.5% | $600 |
| 2022 | $13 -3% | $600 |
| 2021 | $13 +6% | $600 |
| 2020 | $13 +2.8% | $600 |
| 2019 | $12 +3% | $600 |
| 2018 | $12 +1% | $600 |
| 2017 | $12 +0.9% | $600 |
| 2016 | $12 +7.7% | $600 |
| 2014 | $11 -0.5% | $600 |
| 2013 | $11 +1.1% | $600 |
| 2012 | $11 +2.7% | $600 |
| 2011 | $11 -9.5% | $600 |
| 2010 | $12 +5.2% | $600 |
| 2009 | $11 +121.2% | $600 +200% |
| 2007 | $5 | $200 |
Find assessor info on the county website
Monthly payment
Est. payment
Payment breakdown
Explore the cost of this home by adjusting the details. Changes won't be saved.Climate risks
Neighborhood: 47243
Nearby schools
GreatSchools rating
- 5/10Southwestern Elementary SchoolGrades: PK-5Distance: 1.8 mi
- 5/10Southwestern Middle SchoolGrades: 6-8Distance: 1.7 mi
- 5/10Southwestern Middle/Sr High SchoolGrades: 9-12Distance: 1.7 mi
- $359,9003 bd2 ba1.6k sqft120 W Greene Ct, Hanover, IN 47243Sold
Save 
- $380,0003 bd2 ba1.7k sqft140 W Greene Ct, Hanover, IN 47243Sold
Save 
- $600-- bd-- ba-- sqft170 S Paine St, Hanover, IN 47243Off Market
Save - $370,0003 bd2 ba1.9k sqft135 W Greene Ct, Hanover, IN 47243Sold
Save 
- $600-- bd-- ba-- sqft160 S Paine St, Hanover, IN 47243Off Market
Save - $600-- bd-- ba-- sqft180 S Paine St, Hanover, IN 47243Off Market
Save - $400,4004 bd2 ba1.9k sqft125 W Greene Ct, Hanover, IN 47243Off Market
Save - $600-- bd-- ba-- sqft150 S Paine St, Hanover, IN 47243Off Market
Save
A local agent can set up tours, give advice and negotiate with sellers.