Skip main navigation
Contingent
  • $240,000

    130 W Main St, Seville, OH 44273

    3beds
    1,092sqft
    : 
    $1,679/mo
    Get pre-qualified
    Single Family Residence
    Built in 1963
    0.45 Acres Lot
    $-- Zestimate®
    $220/sqft
    $-- HOA

    What's special

    Nice level yardReplacement windows
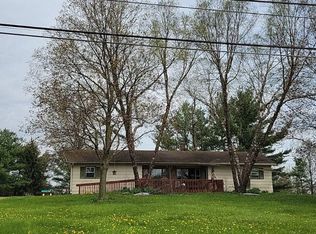
    Welcome home to this well-maintained 3-bedroom, 1.5-bath ranch situated on a spacious .45-acre lot in the Village of Seville. The nice, level yard offers plenty of room for outdoor activities, gardening, or simply relaxing. Several major updates have already been completed, including replacement windows (2010), shingles (2015), a new electrical panel in the garage (2015), and a new furnace, central air, and ductwork (2015). The vinyl siding was replaced in 2021, providing lasting curb appeal and low-maintenance living. The washer, dryer, refrigerator, stove, and dishwasher will all remain with the home, making it easy to move right in. Whether you're looking for your first home, downsizing, or simply wanting the convenience of one-floor living, this property is worth a look. Conveniently located near parks featuring paved walking and biking trails, fishing opportunities, green space, and creek views, while also offering quick access to downtown Seville, shopping, I-76, and I-71, this home combines small-town charm with everyday convenience.
    17 days
    |
    2,248
    |
    141
    |

    Likely to sell faster than

    Zillow last checked:

    Listing updated:

    Listed by:

    Jen Wiles 330-466-8391 jenwiles@danberry.com,

    The Danberry Co.

    Source: MLS Now,MLS#: 5234599MLS LogoOriginating MLS: Wayne Holmes Association of REALTORS

      Facts & features

      Interior

      Bedrooms & bathrooms
      • Bedrooms: 3
      • Bathrooms: 2
      • Full bathrooms: 1
      • 1/2 bathrooms: 1
      • Main level bathrooms: 2
      • Main level bedrooms: 3
      Bedroom
      • Description: 1/2 bath off primary bedroom
      • Level: First
      • Dimensions: 13 x 11
      Bedroom
      • Level: First
      • Dimensions: 13 x 11
      Bedroom
      • Level: First
      • Dimensions: 10 x 11
      Eat in kitchen
      • Features: Breakfast Bar
      • Level: First
      • Dimensions: 16 x 10
      Living room
      • Level: First
      • Dimensions: 18 x 15
      Heating
      • Forced Air, Gas
      Cooling
      • Central Air
      Appliances
      • Included: Range, Refrigerator
      • Laundry: In Basement
      Features
      • Basement: Full,Interior Entry,Sump Pump,Unfinished
      • Has fireplace: No
      Interior area
      • Total structure area: 1,092
      • Total interior livable area: 1,092 sqft
      • Finished area above ground: 1,092
      Video & virtual tour

      Property

      Parking
      • Total spaces: 2
      • Parking features: Attached, Driveway, Garage Faces Front, Garage, Garage Door Opener
      • Attached garage spaces: 2
      Features
      • Levels: One
      • Stories: 1
      Lot
      • Size: 0.45 Acres
      • Features: Back Yard, Front Yard, See Remarks
      Details
      • Parcel number: 01221A12003
      • Special conditions: Standard

      Construction

      Type & style
      • Home type: SingleFamily
      • Architectural style: Ranch
      • Property subtype: Single Family Residence
      Materials
      • Frame
      • Roof: Asphalt
      Condition
      • Year built: 1963

      Utilities & green energy

      • Sewer: Public Sewer
      • Water: Public

      Community & HOA

      Community
      • Subdivision: Village/Seville
      HOA
      • Has HOA: No
      Location
      • Region: Seville

      Financial & listing details

      • Price per square foot: $220/sqft
      • Tax assessed value: $169,150
      • Annual tax amount: $2,077
      • Date on market: 8/7/2026
      • Cumulative days on market: 18 days
      • Listing terms: Cash,Conventional

        Estimated market value

        Not available

        Estimated sales range

        Not available

        Not available

        Price history

        DateEventPrice
        8/7/2026Listed for sale$240,000+86%$220/sqft
        Source: MLS Now #5234599 Report a problem
        1/9/2016Listing removed$129,000$118/sqft
        Source: M C Real Estate #3737864 Report a problem
        8/12/2015Price change$129,000+3.3%$118/sqft
        Source: M C Real Estate #3737864 Report a problem
        6/22/2015Listed for sale$124,900+10.5%$114/sqft
        Source: M C Real Estate #3722254 Report a problem
        4/10/2002Sold$113,000$103/sqft
        Source: Public Record Report a problem

        Public tax history

        YearProperty taxesTax assessment
        2025$2,085 +0.6%$59,210 +12.6%
        2024$2,072 -0.6%$52,600
        2023$2,085 -2.1%$52,600
        2022$2,131 +12.6%$52,600 +26%
        2021$1,892 $41,750
        2020$1,892 -0.6%$41,750
        2019$1,904 +10.2%$41,750 +16.2%
        2018$1,728 -0.2%$35,920
        2017$1,731 -1.2%$35,920
        2016$1,752 +2.5%$35,920 +6%
        2015$1,709 +9.1%$33,890 +8.8%
        2014$1,566 +11.5%$31,150
        2013$1,404 -3.6%$31,150 -4.1%
        2012$1,456 +2.6%$32,480
        2011$1,420 -0.1%$32,480
        2010$1,421 -6.6%$32,480 -12%
        2009$1,522 -0.1%$36,910
        2008$1,523 -1.1%$36,910
        2007$1,540 +2.2%$36,910 +3.4%
        2006$1,508 -2%$35,710 -0.2%
        2005$1,539 +14%$35,790 -1.9%
        2004$1,350 +0.1%$36,480 +5.8%
        2003$1,348 +48.7%$34,480
        2002$906 +104.4%$34,480
        2001$443 $34,480 +31.5%
        2000-- $26,220
        Find assessor info on the county website

        Monthly payment

        Est. payment

        Payment breakdown

        Explore the cost of this home by adjusting the details. Changes won't be saved.
        All calculations are estimates and provided by Zillow, Inc. for informational purposes only. Actual amounts may vary.
        HOA fees may include property taxes on listings classified as Co-Ops. Contact the listing agent and/or owner for fee details.
        See how much you could borrow to make a competitive offer.

        Climate risks

        Neighborhood: 44273

        Getting around

        28 / 100
        Car-Dependent
        24 / 100
        Somewhat Bikeable

        Nearby schools

        GreatSchools rating
        Schools provided by the listing agent
        • District: Cloverleaf LSD - 5204

        Source: MLS Now. This data may not be complete. We recommend contacting the local school district to confirm school assignments for this home.

        A local agent can set up tours, give advice and negotiate with sellers.

        Browse local experts

        Similar homes