Skip main navigation
Sold for $1,650,000
  • $1,650,000

    130 W PALM Lane, Phoenix, AZ 85003

    4beds
    3baths
    3,020sqft
    Single Family Residence
    Built in 1930
    0.28 Acres Lot
    $1,620,200 Zestimate®
    $546/sqft
    $6,869 Estimated rent

    Home value

    $1,620,200

    $1.47M - $1.78M

    $6,869/mo

    Zestimate® history
    Loading
    Loading...

    Owner options

    List your home for rent

    $6,869/mo

    Rent Zestimate®

    Find your next renter with Zillow Rental Manager. Plus, with online applications, you can quickly screen prospective tenants – for free.

    Learn more

    $6,869/mo

    Rent Zestimate®

    Refinance and save

    $9,233/mo

    Est. payment

    Refinancing to a lower rate could help reduce your monthly payments and save thousands over the life of the loan.

    See today's rates

    $9,233/mo

    Est. payment

    Explore your selling options

    Work with a Zillow partner agent

    Leverage their expertise and Zillow's premium Showcase listings to get your home seen by more buyers.

    Get started

    List with your own agent

    Get your home in front of millions of buyers by listing it on Zillow.

    Learn how to do it

    Sell it yourself

    Take full control of how buyers see your home on Zillow by listing For Sale by Owner (FSBO).

    List your home

    What's special

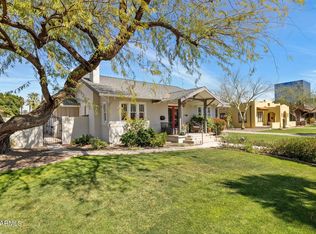
    In the heart of the Willow Historic District, this 1930's home was professionally transformed in 2008. Nicely situated on an oversized 12k lot. This home is great for entertaining with amazing indoor/outdoor living spaces. Great 4br/3ba floorplan, living room w/original wood fireplace, solid oak flooring, Sierra Pacific wood windows, doors & custom barn doors. Gourmet kitchen features Viking appliances, custom cabinetry, Caeser stone countertops & 8ft island with butcher block counter. Primary bedroom has concrete floors, custom built in closet & french doors to the back yard. Accordian doors in great room, 500+sqft patio with Trex decking, gas fire pit, and built in BBQ. Pebble tec lap pool, outdoor shower, detached air conditioned 650sqft garage w/attic storage, attached shed & more!

    Zillow last checked:

    Listing updated:

    Listed by:

    Suzzanne Klug 623-521-0250,

    My Home Group Real Estate

    Bought with:

    John C Hoge III, SA668750000

    Retro Real Estate

    Source: ARMLS,MLS#: 6826952MLS Logo

    Facts & features

    Interior

    Bedrooms & bathrooms
    • Bedrooms: 4
    • Bathrooms: 3
    Heating
    • Natural Gas
    Cooling
    • Central Air, Ceiling Fan(s)
    Appliances
    • Included: Washer/Dryer Stacked, Dryer, Washer, Water Softener Owned, Reverse Osmosis, Refrigerator, Built-in Microwave, Dishwasher, Gas Range, Gas Oven
    Features
    • High Speed Internet, Double Vanity, Breakfast Bar, Vaulted Ceiling(s), Kitchen Island, Pantry, 3/4 Bath Master Bdrm
    • Flooring: Tile, Wood, Concrete
    • Windows: Double Pane Windows, Wood Frames
    • Has basement: No
    • Number of fireplaces: 1
    • Fireplace features: Fire Pit, Living Room
    Interior area
    • Total structure area: 3,020
    • Total interior livable area: 3,020 sqft

    Property

    Parking
    • Total spaces: 4
    • Parking features: Garage, Open
    • Garage spaces: 2
    • Uncovered spaces: 2
    Features
    • Stories: 1
    • Patio & porch: Covered
    • Exterior features: Storage, Built-in Barbecue
    • Has private pool: Yes
    • Has spa: Yes
    • Spa features: Above Ground
    • Fencing: Block
    Lot
    • Size: 0.28 Acres
    • Features: Sprinklers In Rear, Sprinklers In Front, Grass Front, Grass Back, Auto Timer H2O Front, Auto Timer H2O Back
    Details
    • Parcel number: 11851016

    Construction

    Type & style
    • Home type: SingleFamily
    • Property subtype: Single Family Residence
    Materials
    • Brick Veneer, Stucco, Wood Frame, Painted, Brick
    • Roof: Foam,Metal,Shake
    Condition
    • Year built: 1930
    Details
    • Builder name: Cuff Custom Homes

    Utilities & green energy

    • Sewer: Public Sewer
    • Water: City Water

    Community & neighborhood

    Security
    • Security features: Security System Owned
    Community
    • Community features: Near Light Rail Stop, Historic District
    Location
    • Region: Phoenix
    • Subdivision: LAS PALMAS

    Other

    Other facts
    • Listing terms: Cash,Conventional
    • Ownership: Fee Simple

    Price history

    DateEventPrice
    4/11/2025Sold$1,650,000-1.5%$546/sqft
    Source: ARMLS #6826952 Report a problem
    3/27/2025Pending sale$1,675,000$555/sqft
    Source: ARMLS #6826952 Report a problem
    3/7/2025Listed for sale$1,675,000$555/sqft
    Source: ARMLS #6826952 Report a problem
    2/27/2025Listing removed$1,675,000$555/sqft
    Source: ARMLS #6824509 Report a problem
    2/24/2025Listed for sale$1,675,000+67.5%$555/sqft
    Source: ARMLS #6824509 Report a problem
    6/29/2018Sold$1,000,000-2.4%$331/sqft
    Source: ARMLS #5747488 Report a problem
    5/14/2018Pending sale$1,025,000$339/sqft
    Source: HomeSmart #5747488 Report a problem
    4/21/2018Price change$1,025,000-4.7%$339/sqft
    Source: HomeSmart #5747488 Report a problem
    4/6/2018Listed for sale$1,075,000+166.1%$356/sqft
    Source: HomeSmart #5747488 Report a problem
    11/15/2006Sold$404,000$134/sqft
    Source: Public Record Report a problem

    Public tax history

    YearProperty taxesTax assessment
    2025$6,098 +6.2%$54,735 -5.6%
    2024$5,741 +1%$57,965 +48.9%
    2023$5,685 +3.7%$38,938 -2.2%
    2022$5,483 -0.4%$39,805 +2.7%
    2021$5,505 +0.2%$38,755 +2.4%
    2020$5,496 +1.7%$37,850 +11.5%
    2019$5,402 $33,935 -1.8%
    2018$5,402 +2.4%$34,565 -0.5%
    2017$5,276 +11.3%$34,755 +3%
    2016$4,742 +10.9%$33,755 +0.2%
    2015$4,276 $33,675 +34.2%
    2014-- $25,100 +2.9%
    2013-- $24,400 +16.6%
    2012-- $20,925 -6.6%
    2011-- $22,405 -60.7%
    2010-- $57,080 -23.6%
    2009-- $74,720 +80.5%
    2008-- $41,400 +15.2%
    2007-- $35,950 +86.3%
    2006-- $19,300
    2005-- $19,300 +8.1%
    2004-- $17,850
    2003-- $17,850 +33.2%
    2002-- $13,400

    Find assessor info on the county website

    Neighborhood: Encanto

    Nearby schools

    GreatSchools rating
    Schools provided by the listing agent
    • Elementary: Kenilworth Elementary School
    • Middle: Kenilworth Elementary School
    • High: Central High School
    • District: Phoenix Elementary District

    Source: ARMLS. This data may not be complete. We recommend contacting the local school district to confirm school assignments for this home.

    Get a cash offer in 3 minutes
    Find out how much your home could sell for in as little as 3 minutes with a no-obligation cash offer.
    Estimated market value
    $1,620,200
    Get a cash offer in 3 minutes
    Find out how much your home could sell for in as little as 3 minutes with a no-obligation cash offer.
    Estimated market value
    $1,620,200