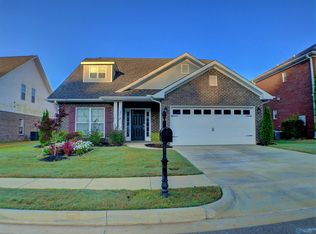
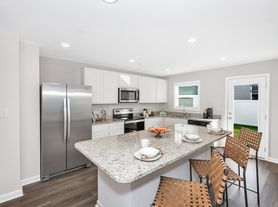
This one-story home in Madison is just steps from Palmer Park with neighborhood access to the Bradford Creek Greenway. This home offers 4 bedrooms, 2.5 baths, and 2,147 sq ft of open-concept living with no carpet. Features include an in-ground storm shelter in the 2-car garage, tankless water heater, and full in-ground storm shelter. Enjoy a private backyard and top-rated Madison City Schools nearby. Minutes to shopping, dining, and Redstone Arsenal.
Available 9/25/2026.
Owner personally manages. Must have no evictions and gross monthly income of 3x monthly rent. Minimum credit score of 650. References must be provided. Pets allowed but subject to breed restrictions. Lawn and utilities to be provided by tenant. Offering 7 to 12 month leases.
No smoking allowed. Breed restrictions apply. Washer and dryer not included. Tenant must adhere to neighborhood HOA rules and regulations.
House for rent
Single family residence
Available now
Cats, dogs OK
Air conditioner, central air
Hookups laundry
Attached garage parking
Heat pump
What's special
- 44 days |
- -- |
- -- |
Zillow last checked:
Listing updated:
Travel times
Facts & features
Interior
Bedrooms & bathrooms
- Bedrooms: 4
- Bathrooms: 3
- Full bathrooms: 3
Heating
- Heat Pump
Cooling
- Air Conditioner, Central Air
Appliances
- Included: Dishwasher, Freezer, Microwave Oven, Oven, Refrigerator
- Laundry: Hookups
Features
- Flooring: Hardwood
Interior area
- Total interior livable area: 2,147 sqft
Property
Parking
- Parking features: Attached, Garage
- Has attached garage: Yes
- Details: Contact manager
Features
- Stories: 1
- Exterior features: Brick, Cement / Concrete
Details
- Additional structures: Garage(s)
- Parcel number: 1604180000007073
Construction
Type & style
- Home type: SingleFamily
- Property subtype: Single Family Residence
Community & HOA
Location
- Region: Madison
Financial & listing details
- Lease term: 1 Year
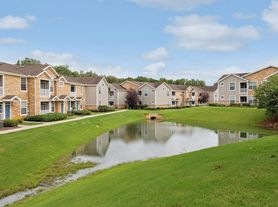
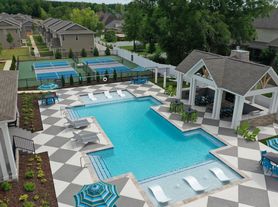
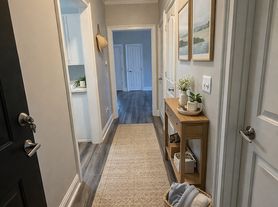
Nearby apartments for rent
Price history
| Date | Event | Price |
|---|---|---|
| 10/1/2026 | Listing removed | $429,900$200/sqft |
Source:  ValleyMLS #21924029 Report a problem ValleyMLS #21924029 Report a problem | ||
| 9/24/2026 | Price change | $2,500-3.8%$1/sqft |
Source: Zillow Rentals Report a problem | ||
| 9/14/2026 | Price change | $2,600-3.7%$1/sqft |
Source: Zillow Rentals Report a problem | ||
| 9/14/2026 | Price change | $429,900-2.3%$200/sqft |
Source: ValleyMLS #21924029 Report a problem | ||
| 8/25/2026 | Listed for rent | $2,700+12.5%$1/sqft |
Source: Zillow Rentals Report a problem | ||
| 8/6/2026 | Price change | $439,900-1.1%$205/sqft |
Source: ValleyMLS #21924029 Report a problem | ||
| 7/31/2026 | Price change | $444,900-0.2%$207/sqft |
Source: ValleyMLS #21924029 Report a problem | ||
| 7/17/2026 | Listed for sale | $446,000-0.7%$208/sqft |
Source: ValleyMLS #21924029 Report a problem | ||
| 7/13/2026 | Listing removed | -- |
Source: Owner Report a problem | ||
| 7/7/2026 | Price change | $449,000-0.2%$209/sqft |
Source: Owner Report a problem | ||
| 6/5/2026 | Listed for sale | $450,000+3.4%$210/sqft |
Source: Owner Report a problem | ||
| 12/30/2024 | Sold | $435,000+77.6%$203/sqft |
Source: Public Record Report a problem | ||
| 10/2/2024 | Listing removed | $2,400$1/sqft |
Source: Zillow Rentals Report a problem | ||
| 9/27/2024 | Listed for rent | $2,400$1/sqft |
Source: Zillow Rentals Report a problem | ||
| 5/16/2022 | Listing removed | -- |
Source: Zillow Rental Manager Report a problem | ||
| 5/2/2022 | Listed for rent | $2,400$1/sqft |
Source: Zillow Rental Manager Report a problem | ||
| 9/12/2021 | Listing removed | -- |
Source: Zillow Rental Manager Report a problem | ||
| 9/7/2021 | Listed for rent | $2,400$1/sqft |
Source: Zillow Rental Manager Report a problem | ||
| 7/20/2015 | Sold | $244,993$114/sqft |
Source: Public Record Report a problem | ||