Skip main navigation
Closed
  • $260,000

    130 Walnut Street, Canajoharie, NY 13317

    4beds
    2,453sqft
    Single Family Residence, Residential
    Built in 1925
    1 Acres Lot
    $269,200 Zestimate®
    $106/sqft
    $2,124 Estimated rent

    Home value

    $269,200

    $256,000 - $283,000

    $2,124/mo

    Zestimate® history
    Loading
    Loading...

    Owner options

    List your home for rent

    $2,124/mo

    Rent Zestimate®

    Find your next renter with Zillow Rental Manager. Plus, with online applications, you can quickly screen prospective tenants – for free.

    Learn more

    $2,124/mo

    Rent Zestimate®

    Refinance and save

    $1,931/mo

    Est. payment

    Refinancing to a lower rate could help reduce your monthly payments and save thousands over the life of the loan.

    See today's rates

    $1,931/mo

    Est. payment

    Explore your selling options

    Work with a Zillow partner agent

    Leverage their expertise and Zillow's premium Showcase listings to get your home seen by more buyers.

    Get started

    List with your own agent

    Get your home in front of millions of buyers by listing it on Zillow.

    Learn how to do it

    Sell it yourself

    Take full control of how buyers see your home on Zillow by listing For Sale by Owner (FSBO).

    List your home

    What's special

    Beautiful fireplaceWell-appointed bedroomsExpansive one acre yardOne-stall garageFull basementOpen staircaseGarden pool fountain
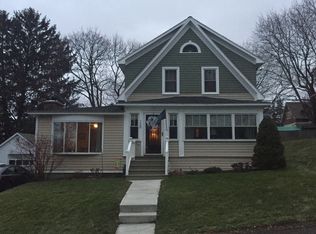
    Welcome to this stunning Center Hall Colonial, offering timeless charm and modern updates in an exquisite location. With approximately 2,453 sq feet, this home features a grand front entrance that sets the tone for its elegant interior. Step into the formal dining room, ideal for hosting gatherings, and enjoy the vintage kitchen with an eat-in area and convenient butler's pantry. The architect of this home, Linn Kinne, was a prominent architect from Utica who designed the Glove Theater in Gloversville, the Old City Hall in Oneonta, and a section of the Knox Mansion in Johnstown. The spacious living room is anchored by a beautiful fireplace, while the sunroom — and its own fireplace — creates a bright and relaxing retreat. An open staircase adds to the home's character and flow. Upstairs, you'll find four well-appointed bedrooms and a full bath, complemented by a convenient half bath on the main level. Additional highlights include Rochester oak hardwood floors, many built-ins, four sets of French doors, ample storage throughout, and even cabinets in the meticulous basement. The full basement adds versatility and organization, while the one-stall garage with attached shed and paved driveway provide everyday convenience. Outdoors, the expansive one acre yard is a showpiece, enhanced by grand landscaping, a graceful garden pool fountain, and a charming stone wall that adds character to the grounds. Situated on a dead-end street, this property offers privacy while remaining close to amenities. With an updated roof and a setting that truly stands out, this home is one you won't want to miss.

    Zillow last checked:

    Listing updated:

    Listed by:

    Laurie L Weingart 518-330-8608,

    Krutz Properties, LLC

    Bought with:

    Virginia M Mackey, 10301218033

    Krutz Properties, LLC

    Source: Global MLS,MLS#: 202526536MLS Logo

    Facts & features

    Interior

    Bedrooms & bathrooms
    • Bedrooms: 4
    • Bathrooms: 2
    • Full bathrooms: 1
    • 1/2 bathrooms: 1
    Bedroom
    • Level: Second
    Bedroom
    • Level: Second
    Bedroom
    • Level: Second
    Bedroom
    • Level: Third
    Dining room
    • Level: First
    Foyer
    • Level: First
    Kitchen
    • Level: First
    Living room
    • Level: First
    Sun room
    • Level: First
    Heating
    • Natural Gas
    Cooling
    • Window Unit(s)
    Appliances
    • Included: Range, Refrigerator, Washer/Dryer
    • Laundry: In Basement
    Features
    • Eat-in Kitchen
    • Flooring: Tile, Carpet, Hardwood
    • Basement: Full
    • Number of fireplaces: 2
    Interior area
    • Total structure area: 2,453
    • Total interior livable area: 2,453 sqft
    • Finished area above ground: 2,453
    • Finished area below ground: 0

    Property

    Parking
    • Total spaces: 4
    • Parking features: Storage, Detached, Driveway
    • Garage spaces: 1
    • Has uncovered spaces: Yes
    Features
    • Fencing: Privacy
    Lot
    • Size: 1 Acres
    • Features: Secluded, Landscaped
    Details
    • Parcel number: 272203 63.17223
    • Special conditions: Standard

    Construction

    Type & style
    • Home type: SingleFamily
    • Architectural style: Colonial
    • Property subtype: Single Family Residence, Residential
    Materials
    • Wood Siding
    • Foundation: Stone
    • Roof: Shingle
    Condition
    • New construction: No
    • Year built: 1925

    Utilities & green energy

    • Electric: Circuit Breakers
    • Sewer: Public Sewer
    • Water: Public
    • Utilities for property: Cable Available

    Community & HOA

    HOA
    • Has HOA: No
    Location
    • Region: Canajoharie

    Financial & listing details

    • Price per square foot: $106/sqft
    • Tax assessed value: $175,100
    • Annual tax amount: $7,919
    • Date on market: 9/25/2025

    Price history

    DateEventPrice
    1/30/2026Sold$260,000-5.5%$106/sqft
    Source: Global MLS #202526536 Report a problem
    10/25/2025Pending sale$275,000$112/sqft
    Source: Global MLS #202526536 Report a problem
    9/25/2025Listed for sale$275,000+120%$112/sqft
    Source: Global MLS #202526536 Report a problem
    1/31/2012Sold$125,000$51/sqft
    Source: Agent Provided Report a problem

    Public tax history

    YearProperty taxesTax assessment
    2025-- $175,100
    2024-- $175,100 +9.2%
    2023-- $160,300 +17%
    2022-- $137,000 +10%
    2021-- $124,500
    2020-- $124,500 +4%
    2019-- $119,700
    2018-- $119,700 +5%
    2017$4,519 $114,000
    2016-- $114,000 +34.1%
    2015-- $85,000
    2014-- $85,000
    2013-- $85,000
    2012-- $85,000
    2011-- $85,000
    2010-- $85,000
    2009-- $85,000
    2008-- $85,000
    2007-- $85,000
    2006-- $85,000
    2005-- $85,000
    2004-- $85,000
    2003-- $85,000
    2002-- $85,000
    2001-- $85,000
    2000-- $85,000
    Find assessor info on the county website

    Neighborhood: 13317

    Nearby schools

    GreatSchools rating