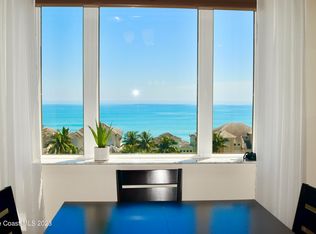
LUXURIOUS SEASIDE LIVING AT AQUARINA BEACH & COUNTRY CLUB, AN EXCEPTIONAL 250 ACRE OCEAN TO RIVER COMMUNITY. THIS PREMIUM OCEAN VIEW CONDOMINIUM FEATURES UNIQUE ELEVATOR ENTRY TO A FOYER WITH CUSTOM BUILT-INS. SPACIOUS LIVING, DINING & KITCHEN AREA, BREAKFAST BAR & NOOK ALL HAVE EXPANSIVE & AMAZING VIEWS OF THE ATLANTIC OCEAN! DESIGNER ACCENTS INCLUDE CROWN MOLDING, BEAUTIFUL WOOD FLOORING & MORE BUILT-INS IN MEDIA ROOM & STORAGE AREA. WAKE UP TO SPECTACULAR SUNRISES FROM THE MASTER SUITE & WIND DOWN TO SENSATIONAL SUNSETS WITH GOLF & RIVER VIEWS FROM GUEST SUITES & BALCONY. ENJOY EXECUTIVE STYLE GOLF & TENNIS ON 6 CLAY COURTS. WORK OUT AT THE FULLY EQUIPPED FITNESS CENTER. BIKE OR HIKE THIS GORGEOUS PROPERTY. FISHING AT ITS FINEST FROM A 1000' RIVER DOCK & THE OCEAN BLUE. RELAX BY THE GLISTENING POOL OR THE PRISTINE BEACH. JOIN FRIENDS AT THE OCEAN FRONT BEACH CLUB. FINISH THE DAY DINING AT THE BRASSIE GRILLE. THIS PIECE OF PARADISE OFFERS A LIFESTYLE THAT IS AS GOOD AS IT GETS!
Sold for $912,500
$912,500
130 Warsteiner Way APT 604, Melbourne Beach, FL 32951
3beds
2,384sqft
Condominium
Built in 2009
-- sqft lot
$865,500 Zestimate®
$383/sqft
$5,008 Estimated rent
Home value
$865,500
$796,000 - $935,000
$5,008/mo
Zestimate® history
Owner options
List your home for rent
$5,008/mo
Rent Zestimate®
Find your next renter with Zillow Rental Manager. Plus, with online applications, you can quickly screen prospective tenants – for free.
$5,008/mo
Rent Zestimate®
Refinance and save
$7,102/mo
Est. payment
Refinancing to a lower rate could help reduce your monthly payments and save thousands over the life of the loan.
$7,102/mo
Est. payment
Explore your selling options
Work with a Zillow partner agent
Leverage their expertise and Zillow's premium Showcase listings to get your home seen by more buyers.
Get startedList with your own agent
Get your home in front of millions of buyers by listing it on Zillow.
Learn how to do itSell it yourself
Take full control of how buyers see your home on Zillow by listing For Sale by Owner (FSBO).
List your homeWhat's special
Country clubOcean front beach clubPristine beachOcean blueGuest suitesBreakfast barLuxurious seaside living
Zillow last checked:
Listing updated:
Listed by:
Clifford Howes 321-693-3832,
Aquarina Properties,
Paulina Hill,
Aquarina Properties
Bought with:
Tracy Warren, 628916
Dale Sorensen Real Estate Inc.
Source: Space Coast AOR,MLS#: 1006440
Facts & features
Interior
Bedrooms & bathrooms
- Bedrooms: 3
- Bathrooms: 4
- Full bathrooms: 3
- 1/2 bathrooms: 1
Primary bedroom
- Area: 320
- Dimensions: 20.00 x 16.00
Bedroom 2
- Area: 168
- Dimensions: 14.00 x 12.00
Bedroom 3
- Area: 154
- Dimensions: 14.00 x 11.00
Primary bathroom
- Area: 169
- Dimensions: 13.00 x 13.00
Dining room
- Area: 180
- Dimensions: 15.00 x 12.00
Kitchen
- Area: 132
- Dimensions: 12.00 x 11.00
Laundry
- Area: 66
- Dimensions: 11.00 x 6.00
Living room
- Area: 360
- Dimensions: 20.00 x 18.00
Media room
- Area: 198
- Dimensions: 18.00 x 11.00
Other
- Description: Breakfast Nook
- Area: 99
- Dimensions: 11.00 x 9.00
Other
- Description: Foyer
- Area: 126
- Dimensions: 18.00 x 7.00
Heating
- Central, Electric
Cooling
- Central Air, Electric
Appliances
- Included: Dishwasher, Disposal, Dryer, Electric Oven, Electric Range, ENERGY STAR Qualified Water Heater, Ice Maker, Microwave, Refrigerator, Tankless Water Heater, Washer
- Laundry: In Unit
Features
- Breakfast Bar, Built-in Features, Ceiling Fan(s), Elevator, Entrance Foyer, His and Hers Closets, Open Floorplan, Pantry, Primary Bathroom -Tub with Separate Shower, Split Bedrooms, Walk-In Closet(s)
- Flooring: Carpet, Tile, Wood
- Has fireplace: No
Interior area
- Total structure area: 2,928
- Total interior livable area: 2,384 sqft
Property
Parking
- Total spaces: 1
- Parking features: Additional Parking, Garage, Garage Door Opener, Parking Lot, Secured
- Garage spaces: 1
Accessibility
- Accessibility features: Accessible Bedroom, Accessible Central Living Area, Accessible Closets, Accessible Common Area, Accessible Doors, Accessible Entrance, Accessible Full Bath, Accessible Hallway(s), Accessible Kitchen, Central Living Area, Visitor Bathroom
Features
- Levels: One
- Stories: 6
- Patio & porch: Front Porch, Rear Porch, Side Porch, Wrap Around
- Exterior features: Balcony, Courtyard, Dock, Fire Pit, Outdoor Shower, Tennis Court(s), Impact Windows, Storm Shutters
- Pool features: Fenced, Heated, In Ground
- Fencing: Vinyl
- Has view: Yes
- View description: Golf Course, Ocean, Pool, River, Intracoastal
- Has water view: Yes
- Water view: Ocean,River,Intracoastal
Lot
- Size: 2,178 Square Feet
- Features: Dead End Street, On Golf Course, Sprinklers In Front, Sprinklers In Rear
Details
- Additional parcels included: 2965014
- Parcel number: 293825Qo00000.00003.48
- Special conditions: Standard
Construction
Type & style
- Home type: Condo
- Architectural style: Contemporary
- Property subtype: Condominium
Materials
- Block, Concrete, Stucco
- Roof: Concrete,Tile
Condition
- New construction: No
- Year built: 2009
Utilities & green energy
- Electric: 200+ Amp Service
- Sewer: Public Sewer
- Water: Public
- Utilities for property: Cable Available, Electricity Connected, Sewer Connected, Water Connected
Green energy
- Energy efficient items: Water Heater
Community & HOA
Community
- Security: Carbon Monoxide Detector(s), Closed Circuit Camera(s), Fire Alarm, Fire Sprinkler System, Firewall(s), Key Card Entry, Security Gate, Security Lights, Smoke Detector(s), Entry Phone/Intercom, Secured Elevator, Secured Lobby
- Subdivision: Ocean Dunes Condominium at Aquarina Beach Ph II
HOA
- Has HOA: Yes
- Amenities included: Barbecue, Beach Access, Boat Dock, Boat Launch, Car Wash Area, Clubhouse, Elevator(s), Fitness Center, Gated, Golf Course, Maintenance Grounds, Maintenance Structure, Management - Full Time, Management - Off Site, Pool, RV/Boat Storage, Sauna, Security, Tennis Court(s), Trash, Water, Management - On Site
- Services included: Insurance, Maintenance Grounds, Maintenance Structure, Pest Control, Security, Sewer, Trash, Water
- HOA fee: $1,073 monthly
- HOA name: Ocean Dunes Condominium Association
- HOA phone: 321-676-6446
- Second HOA fee: $463 monthly
Location
- Region: Melbourne Beach
Financial & listing details
- Price per square foot: $383/sqft
- Tax assessed value: $761,090
- Annual tax amount: $5,478
- Date on market: 3/1/2024
- Listing terms: Cash,Conventional
- Road surface type: Asphalt
Price history
| Date | Event | Price |
|---|---|---|
| 6/14/2024 | Sold | $912,500-3.9%$383/sqft |
Source: Space Coast AOR #1006440 Report a problem | ||
| 5/13/2024 | Pending sale | $949,900$398/sqft |
Source: Space Coast AOR #1006440 Report a problem | ||
| 4/28/2024 | Contingent | $949,900$398/sqft |
Source: Space Coast AOR #1006440 Report a problem | ||
| 4/16/2024 | Price change | $949,900-2.1%$398/sqft |
Source: Space Coast AOR #1006440 Report a problem | ||
| 3/1/2024 | Listed for sale | $969,900+162.1%$407/sqft |
Source: Space Coast AOR #1006440 Report a problem | ||
| 4/5/2011 | Sold | $370,000+60.2%$155/sqft |
Source: Public Record Report a problem | ||
| 11/16/2009 | Sold | $231,000$97/sqft |
Source: Public Record Report a problem | ||
Public tax history
| Year | Property taxes | Tax assessment |
|---|---|---|
| 2025 | $9,532 +60% | $761,090 +57.9% |
| 2024 | $5,959 +1.4% | $481,910 +3% |
| 2023 | $5,879 +7.3% | $467,880 +3% |
| 2022 | $5,478 -4.9% | $454,260 +3% |
| 2021 | $5,759 +0.5% | $441,030 +1.4% |
| 2020 | $5,728 +0.1% | $434,950 +2.3% |
| 2019 | $5,721 | $425,180 +1.9% |
| 2018 | $5,721 -0.6% | $417,260 +2.1% |
| 2017 | $5,756 -1.6% | $408,680 +2.1% |
| 2016 | $5,852 -2.2% | $400,280 +11% |
| 2015 | $5,986 +2.8% | $360,720 +10% |
| 2014 | $5,821 | $327,930 +10% |
| 2013 | -- | $298,120 |
| 2012 | $5,246 +29.9% | -- |
| 2011 | $4,039 +8.2% | -- |
| 2010 | $3,733 | -- |
Find assessor info on the county website
Neighborhood: 32951
Nearby homes
- $949,0003 bd4 ba2.3k sqft130 Warsteiner Way APT 704, Melbourne Beach, FL 32951Sold
- $910,0003 bd3 ba2k sqft130 Warsteiner Way APT 703, Melbourne Beach, FL 32951Sold

- $698,7003 bd3 ba2.8k sqft130 Warsteiner Way APT 603, Melbourne, FL 32951Off Market
- $874,3003 bd4 ba2.4k sqft130 Warsteiner Way APT 801, Melbourne Beach, FL 32951Off Market

- $732,7003 bd3 ba2.1k sqft130 Warsteiner Way APT 402, Melbourne Beach, FL 32951Off Market
- $740,900-- bd-- ba2.4k sqft130 Warsteiner Way APT 401, Melbourne Beach, FL 32951Off Market
- $704,600-- bd-- ba2.3k sqft130 Warsteiner Way APT 304, Melbourne Beach, FL 32951Off Market
- $807,0003 bd4 ba2.2k sqft130 Warsteiner Way APT 702, Melbourne Beach, FL 32951Off Market
Nearby schools
GreatSchools rating
- 10/10Gemini Elementary SchoolGrades: PK-6Distance: 9.9 mi
- 7/10Herbert C. Hoover Middle SchoolGrades: 7-8Distance: 13.4 mi
- 6/10Melbourne Senior High SchoolGrades: 9-12Distance: 14.2 mi
Schools provided by the listing agent
- Elementary: Gemini
- Middle: Hoover
- High: Melbourne
Source: Space Coast AOR. This data may not be complete. We recommend contacting the local school district to confirm school assignments for this home.
Get a cash offer in 3 minutes
Find out how much your home could sell for in as little as 3 minutes with a no-obligation cash offer.
Estimated market value
$865,500
Get a cash offer in 3 minutes
Find out how much your home could sell for in as little as 3 minutes with a no-obligation cash offer.
Estimated market value
$865,500
- Florida
- Brevard County
- Melbourne Beach
- 32951
- 130 Warsteiner Way Apartment 604
Nearby cities
Nearby zip codes
Other Melbourne Beach Topics
