Skip main navigation
Closed
  • $688,500

    130 Wayne Wheeler Way, Woodstock, GA 30188

    3beds
    2,912sqft
    Single Family Residence
    Built in 1993
    2.51 Acres Lot
    $681,800 Zestimate®
    $236/sqft
    $3,803 Estimated rent

    Home value

    $681,800

    $641,000 - $730,000

    $3,803/mo

    Zestimate® history
    Loading
    Loading...

    Owner options

    List your home for rent

    $3,803/mo

    Rent Zestimate®

    Find your next renter with Zillow Rental Manager. Plus, with online applications, you can quickly screen prospective tenants – for free.

    Learn more

    $3,803/mo

    Rent Zestimate®

    Refinance and save

    $4,332/mo

    Est. payment

    Refinancing to a lower rate could help reduce your monthly payments and save thousands over the life of the loan.

    See today's rates

    $4,332/mo

    Est. payment

    Explore your selling options

    Work with a Zillow partner agent

    Leverage their expertise and Zillow's premium Showcase listings to get your home seen by more buyers.

    Get started

    List with your own agent

    Get your home in front of millions of buyers by listing it on Zillow.

    Learn how to do it

    Sell it yourself

    Take full control of how buyers see your home on Zillow by listing For Sale by Owner (FSBO).

    List your home

    What's special

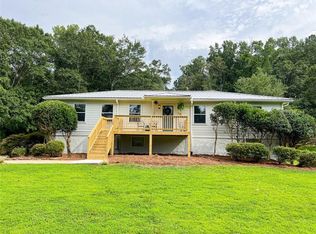
    Welcome to this one-of-a-kind charming Cape Cod cottage style secluded home on approx. 2.5 acres with a flowing sandy creek, a large fenced in pasture, 2-stall horse barn, and chicken coop all located in fantastic Woodstock location with no HOA! Live the farm life all within everything the suburbs have to offer! Follow alongside Mill Creek on your 1 quarter mile long private easement road & with access only for 3 homes into your own peaceful oasis! This 3 bedroom 2.5 bath home features a large driveway with plenty of parking. Sit on the spacious rocking chair front porch with your morning coffee & listen to the bubbling water, birds, and be surrounded by nature while looking over the front yard pasture. Open the front door to a quant living room w/ stack stone fireplace flanked by built-in bookcases, hardwood floors, & all new windows throughout. The dining room flows seamlessly into the updated kitchen w/ wood cabinets, speckled granite countertops, & peninsula for bar seats. Large sunroom is the perfect place to gather with surrounding bright windows, opening into the kitchen, & side door out to the driveway & backyard. Laundry is located off the kitchen in a hall and next to a half bathroom that is great for any guests! Primary suite on main has a door out onto the porch & a walk-in closet. The private primary bathroom has a double vanity, separate shower, and soaking tub tucked under large picture windows. Head upstairs to the quintessential Cape Cod floor plan with two big bedrooms, walk-in closets, charming dormers, & a shared Jack & Jill full bathroom with each bedroom having a dedicated separate vanity! 2 car drive under garage has basement level finished space great for a home office, playroom, mancave, storage, or anything else to suit your needs! As for the incredible yard there is a side fenced in area currently being used as a chicken coop, but could also make a fantastic garden area. Check out the covered stone patio that looks out over the grassy backyard and swimming creek w/ picnic table for outdoor eating! Fenced in grassed pasture is a dream and is complete with a 2-stall horse or small livestock barn. Put your walking shoes on and come discover everything this incredible hidden property has to offer! This unbeatable Hickory Flat area is in a fantastic school district and minutes to Downtown Woodstock, Downtown Roswell, Alpharetta, and Milton.

    Zillow last checked:

    Listing updated:

    Listed by:

    Lisa Simpson 404-428-7963,

    I Heart Atlanta Brokerage,

    David Simpson 678-982-7462,

    Realty One Group Edge

    Bought with:

    Lisa Simpson, 358326

    Realty One Group Edge

    Source: GAMLS,MLS#: 10557480MLS Logo

    Facts & features

    Interior

    Bedrooms & bathrooms
    • Bedrooms: 3
    • Bathrooms: 3
    • Full bathrooms: 2
    • 1/2 bathrooms: 1
    • Main level bathrooms: 1
    • Main level bedrooms: 1
    Rooms
    • Room types: Laundry, Sun Room
    Dining room
    • Features: Dining Rm/Living Rm Combo
    Kitchen
    • Features: Breakfast Area, Breakfast Bar, Breakfast Room, Pantry
    Heating
    • Forced Air, Propane
    Cooling
    • Ceiling Fan(s), Central Air
    Appliances
    • Included: Dishwasher, Disposal, Double Oven, Dryer, Gas Water Heater, Refrigerator, Washer
    • Laundry: Common Area, In Hall
    Features
    • Bookcases, Double Vanity, Master On Main Level, Rear Stairs, Split Bedroom Plan, Walk-In Closet(s)
    • Flooring: Carpet, Hardwood, Tile
    • Windows: Double Pane Windows
    • Basement: Daylight,Exterior Entry,Interior Entry,Partial
    • Attic: Pull Down Stairs
    • Number of fireplaces: 1
    • Fireplace features: Family Room
    • Common walls with other units/homes: No Common Walls
    Interior area
    • Total structure area: 2,912
    • Total interior livable area: 2,912 sqft
    • Finished area above ground: 2,436
    • Finished area below ground: 476

    Property

    Parking
    • Total spaces: 2
    • Parking features: Attached, Basement, Garage, Side/Rear Entrance
    • Has attached garage: Yes
    Features
    • Levels: Two
    • Stories: 2
    • Patio & porch: Deck, Patio, Porch
    • Exterior features: Balcony
    • Fencing: Fenced,Wood
    • Has view: Yes
    • View description: Seasonal View
    • Waterfront features: Creek, Stream
    • Body of water: None
    Lot
    • Size: 2.51 Acres
    • Features: Pasture, Private
    • Residential vegetation: Cleared, Grassed, Partially Wooded
    Details
    • Additional structures: Barn(s), Stable(s)
    • Parcel number: 15N28 302 A

    Construction

    Type & style
    • Home type: SingleFamily
    • Architectural style: Bungalow/Cottage,Cape Cod,Traditional
    • Property subtype: Single Family Residence
    Materials
    • Concrete
    • Roof: Composition
    Condition
    • Resale
    • New construction: No
    • Year built: 1993

    Utilities & green energy

    • Sewer: Public Sewer
    • Water: Public
    • Utilities for property: Cable Available, Electricity Available, High Speed Internet, Propane, Sewer Available, Water Available
    Green energy
    • Energy efficient items: Appliances, Doors, Insulation, Thermostat, Windows

    Community & HOA

    Community
    • Features: None
    • Security: Carbon Monoxide Detector(s), Smoke Detector(s)
    • Subdivision: Hickory Flat Area (Rural)
    HOA
    • Has HOA: No
    • Services included: None
    Location
    • Region: Woodstock

    Financial & listing details

    • Price per square foot: $236/sqft
    • Tax assessed value: $468,410
    • Annual tax amount: $4,252
    • Date on market: 7/3/2025
    • Cumulative days on market: 7 days
    • Listing agreement: Exclusive Right To Sell
    • Electric utility on property: Yes

    Price history

    DateEventPrice
    12/15/2025Sold$688,500+5.9%$236/sqft
    Source: GAMLS #10557480 Report a problem
    10/9/2025Pending sale$650,000$223/sqft
    Source: FMLS GA #7609619 Report a problem
    10/9/2025Listed for sale$650,000$223/sqft
    Source: FMLS GA #7609619 Report a problem
    7/10/2025Pending sale$650,000$223/sqft
    Source: GAMLS #10557480 Report a problem
    7/3/2025Listed for sale$650,000+133.8%$223/sqft
    Source: FMLS GA #7609619 Report a problem
    3/26/2008Sold$278,000+23.6%$95/sqft
    Source: Public Record Report a problem
    1/20/2004Sold$225,000$77/sqft
    Source: Public Record Report a problem

    Public tax history

    YearProperty taxesTax assessment
    2025$4,403 +3.5%$187,364 +4.7%
    2024$4,252 +2.3%$178,992 +3%
    2023$4,157 +37.7%$173,708 +44.4%
    2022$3,019 +14.8%$120,260 +26.8%
    2021$2,630 +11.7%$94,848 +11.5%
    2020$2,354 -10.7%$85,044 -10.4%
    2019$2,634 +3.5%$94,920 -58.4%
    2018$2,545 -1.7%$228,200 -0.9%
    2017$2,588 +8.1%$230,200 +8.9%
    2016$2,393 $211,300 -0.8%
    2015$2,393 +5.4%$213,100 +7.4%
    2014$2,270 +2.5%$198,400 +4.1%
    2013$2,214 -1.3%$190,500 -0.9%
    2012$2,243 -11.2%$192,300 -13.2%
    2011$2,525 -1.6%$221,600 +139.4%
    2010$2,566 -5.4%$92,560 -10.5%
    2009$2,712 +9.9%$103,400 +9.9%
    2008$2,468 +10.9%$94,120 -0.8%
    2007$2,225 +14.8%$94,920 +15.1%
    2006$1,939 +7.2%$82,480 +6.5%
    2005$1,810 $77,440 -50.5%
    2004-- $156,500 +1.9%
    2003-- $153,600 +147.9%
    2002$1,378 +0.9%$61,960 +6.7%
    2001$1,366 $58,080 +3.1%
    2000-- $56,320 +13.9%
    1999$1,311 $49,440
    Find assessor info on the county website

    Neighborhood: 30188

    Nearby schools

    GreatSchools rating
    Schools provided by the listing agent
    • Elementary: Hickory Flat
    • Middle: Dean Rusk
    • High: Sequoyah

    Source: GAMLS. This data may not be complete. We recommend contacting the local school district to confirm school assignments for this home.

    Get a cash offer in 3 minutes
    Find out how much your home could sell for in as little as 3 minutes with a no-obligation cash offer.
    Estimated market value

    $681,800

    Get a cash offer in 3 minutes
    Find out how much your home could sell for in as little as 3 minutes with a no-obligation cash offer.
    Estimated market value

    $681,800