Skip main navigation
Off market
  • Price Unknown

    130 West 30th St #Pha, New York, NY 10001

    3beds
    2,988sqft
    Apartment
    Built in ----
    -- sqft lot
    $-- Zestimate®
    $--/sqft
    $18,998 Estimated rent

    Home value

    Not available

    Estimated sales range

    Not available

    $18,998/mo

    Zestimate® history
    Loading
    Loading...

    Owner options

    List your home for rent

    $18,998/mo

    Rent Zestimate®

    Find your next renter with Zillow Rental Manager. Plus, with online applications, you can quickly screen prospective tenants – for free.

    Learn more

    $18,998/mo

    Rent Zestimate®

    Refinance and save

    Refinancing to a lower rate could help reduce your monthly payments and save thousands over the life of the loan.

    See today's rates

    Explore your selling options

    Work with a Zillow partner agent

    Leverage their expertise and Zillow's premium Showcase listings to get your home seen by more buyers.

    Get started

    List with your own agent

    Get your home in front of millions of buyers by listing it on Zillow.

    Learn how to do it

    Sell it yourself

    Take full control of how buyers see your home on Zillow by listing For Sale by Owner (FSBO).

    List your home

    What's special

    Private terraceWall of north-facing windowsNatural lightCustom white oak cabinetryLuxury livingSouthern viewsBeamed ceilings

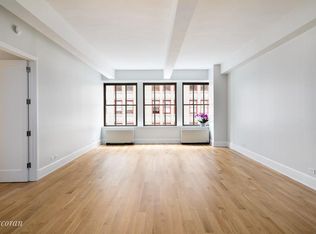
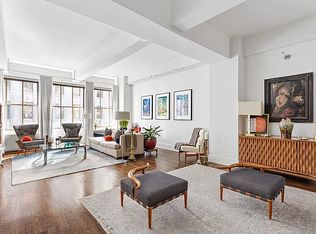
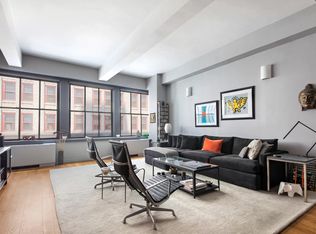
    Penthouse A at 130 West 30th Street, located in the landmarked Cass Gilbert condominium in Chelsea, is an exquisite 3-bedroom, 3.5-bath duplex with loft-like features and a private terrace. This expansive residence, spread across the 19th and 20th floors, offers nearly 3,000 square feet of luxury living plus a 280 sq ft private terrace . The home features 11-foot beamed ceilings and exposures to the north, south, and east, filling it with natural light. The primary suite includes a corner bedroom, central air, a state-of-the-art lighting system, in-unit washer/dryer, abundant closet space, and a charming terrace with northward city views. The 45-foot living and dining area is lined with a wall of north-facing windows, creating a perfect space for entertaining. A spacious chef's kitchen complements the layout with custom white oak cabinetry, Calacatta marble finishes, a dining island, and high-end stainless steel appliances, including a Sub-Zero refrigerator, Viking stove, Miele dishwasher, and a wine fridge. On the main level, the primary suite enjoys bright, open views from its corner location and includes an en-suite marble bath with sweeping city views and a walk-in cedar closet. This level also features an oversized marble powder room and ample storage. The upper level, with its soaring ceilings, offers two additional bedroomsone with impressive southern viewsboth with en-suite bathrooms. A beautiful north-facing terrace completes this level, providing a secluded outdoor retreat. Situated between Hudson Yards and NoMad, the Cass Gilbert Condominium is surrounded by vibrant dining, shopping, and convenient access to multiple subway lines. This historic building, designed by celebrated architect Cass Gilbert (known for landmarks like the Woolworth Building), was constructed in 1928 in the Assyrian Revival style and converted to condos in 2004. The 20-story building offers residents a part-time doorman, video security, and a pet-friendly environment. Fees: (unless housing voucher exempt) $2500 Refundable move in fee $65 Digital submission fee

    This property is off market, which means it's not currently listed for sale or rent on Zillow. This may be different from what's available on other websites or public sources.
    Zillow last checked:

    Listing updated:

    Source: Zillow Rentals

    Facts & features

    Interior

    Bedrooms & bathrooms
    • Bedrooms: 3
    • Bathrooms: 3
    • Full bathrooms: 2
    • 1/2 bathrooms: 1
    Cooling
    • Central Air
    Appliances
    • Included: Dishwasher, Dryer, Washer
    • Laundry: In Unit
    Features
    • Elevator, View
    • Flooring: Hardwood
    Interior area
    • Total interior livable area: 2,988 sqft

    Property

    Parking
    • Parking features: Garage
    • Has garage: Yes
    • Details: Contact manager
    Features
    • Exterior features: Bicycle storage, Broker Exclusive, Childrens Playroom, Fios Available, Roofdeck, Terrace, View Type: Skyline View
    • Has view: Yes
    • View description: City View

    Construction

    Type & style
    • Home type: Apartment
    • Property subtype: Apartment

    Community & HOA

    Community
    • Features: Fitness Center, Gated
    HOA
    • Amenities included: Fitness Center
    Location
    • Region: New York

    Financial & listing details

    • Date on market: 8/14/2025
    • Date available: 09/01/2025
    • Lease term: Contact For Details

    Price history

    DateEventPrice
    8/23/2025Listing removed$18,000$6/sqft
    Source: Zillow Rentals Report a problem
    8/14/2025Listed for rent$18,000$6/sqft
    Source: Zillow Rentals Report a problem
    8/10/2017Sold$3,850,000$1,288/sqft
    Source: Agent Provided Report a problem

    Public tax history

    Tax history is unavailable.

    Neighborhood: Chelsea

    Nearby schools

    GreatSchools rating