This 5-BR, 3-B, 'stick built' home is located near Waldorf U, the public schools, Y & the aquatic center. The fenced-in back yard, providing boundaries for children & pets, overlooks a city park. This home offers two finished levels of living & entertaining space. A main level BR & laundry offers the option of one level living! Entering the home, you'll find an open LR, kitchen w/breakfast bar, & dining area w/vaulted ceiling...a great space for the kids to do homework, or, visiting w/family & friends when working in the kitchen! The kitchen, w/updated countertops, sink & faucet, features a pantry & window overlooking the back yard & park. A sliding door in the dining area accesses a composite deck (w/canopy) & patio...ideal for outdoor gatherings! A laundry/mud room, w/closet, is conveniently located between the kitchen & the garage. This home offers the popular split BR floor plan. The MBR has a double closet & ensuite bath w/ a separate shower & jetted tub. Two secondary BRs & an updated bath, w/shower, complete the main level. Downstairs, a large L-shaped area provides space for defined, yet open, TV & game areas. The balance of the LL is comprised of two BRs, a 3/4 bath, & a mechanical/storage room. The insulated, sheet-rocked garage includes two walk-in doors, an opener, & keypad access. A shed in the back yard provides shelter for yard equipment, bikes & more. Don't miss the opportunity to make this ranch home, w/double attached garage & fenced-in back yard YOURS!
Sold
$230,000
130 Westgate Dr, Forest City, IA 50436
5beds
1,232sqft
Single Family Residence
Built in 1999
9,583 Square Feet Lot
$259,200 Zestimate®
$187/sqft
$1,780 Estimated rent
Home value
$259,200
$246,000 - $272,000
$1,780/mo
Zestimate® history
Owner options
List your home for rent
$1,780/mo
Rent Zestimate®
Find your next renter with Zillow Rental Manager. Plus, with online applications, you can quickly screen prospective tenants – for free.
$1,780/mo
Rent Zestimate®
Refinance and save
$1,612/mo
Est. payment
Refinancing to a lower rate could help reduce your monthly payments and save thousands over the life of the loan.
$1,612/mo
Est. payment
Explore your selling options
Work with a Zillow partner agent
Leverage their expertise and Zillow's premium Showcase listings to get your home seen by more buyers.
Get startedList with your own agent
Get your home in front of millions of buyers by listing it on Zillow.
Learn how to do itSell it yourself
Take full control of how buyers see your home on Zillow by listing For Sale by Owner (FSBO).
List your homeWhat's special
Zillow last checked:
Listing updated:
Listed by:
Janet Haugen 641-425-4609,
Realty ONE Group Black Diamond
Bought with:
Janet Haugen, ***
Realty ONE Group Black Diamond
Source: NoCoast MLS as distributed by MLS GRID,MLS#: 6318010
Facts & features
Interior
Bedrooms & bathrooms
- Bedrooms: 5
- Bathrooms: 3
- Full bathrooms: 1
- 3/4 bathrooms: 2
Bedroom 2
- Level: Main
- Area: 121 Square Feet
- Dimensions: 11 x 11
Bedroom 3
- Level: Main
- Area: 110 Square Feet
- Dimensions: 10 x 11
Bedroom 4
- Level: Lower
- Area: 156 Square Feet
- Dimensions: 12 x 13
Other
- Description: Breakfast Bar,Kitchen/Dining Room
Other
- Level: Main
- Area: 169 Square Feet
- Dimensions: 13 x 13
Other
- Level: Lower
- Dimensions: 11x13 Irr
Other
- Level: Lower
- Area: 390 Square Feet
- Dimensions: 13 x 30
Other
- Level: Main
- Area: 120 Square Feet
- Dimensions: 10 x 12
Other
- Area: 120 Square Feet
- Dimensions: 10 x 12
Other
- Area: 224 Square Feet
- Dimensions: 14/16x28
Other
- Level: Main
- Area: 45 Square Feet
- Dimensions: 5 x 9
Family room
- Description: Lower Level
- Level: Lower
- Area: 156 Square Feet
- Dimensions: 12 x 13
Kitchen
- Level: Main
- Area: 234 Square Feet
- Dimensions: 13 x 18
Living room
- Level: Main
- Area: 255 Square Feet
- Dimensions: 15 x 17
Heating
- Forced Air
Cooling
- Central Air
Appliances
- Included: Range, Microwave, Dishwasher, Refrigerator, Washer, Dryer, Water Softener Owned, Disposal
Features
- Trim: Oak
- Flooring: Carpet, Vinyl
- Basement: Full,Finished,Concrete
Interior area
- Total interior livable area: 1,232 sqft
- Finished area above ground: 1,232
- Finished area below ground: 1,064
Property
Parking
- Total spaces: 2
- Parking features: Attached, Concrete, Garage Door Opener
- Garage spaces: 2
Accessibility
- Accessibility features: None
Features
- Fencing: Chain Link
Lot
- Size: 9,583 Square Feet
- Dimensions: 88 x 120
- Features: Island/Peninsula
Details
- Parcel number: 1135305015
Construction
Type & style
- Home type: SingleFamily
- Architectural style: Ranch
- Property subtype: Single Family Residence
Materials
- Frame, Vinyl Siding
- Roof: Shingle
Condition
- Year built: 1999
Utilities & green energy
- Electric: Circuit Breakers
- Sewer: Public Sewer
- Water: Public
Community & HOA
HOA
- Has HOA: No
- HOA name: NCIR
Location
- Region: Forest City
Financial & listing details
- Price per square foot: $187/sqft
- Tax assessed value: $251,880
- Annual tax amount: $3,858
- Date on market: 4/30/2025
- Cumulative days on market: 3 days
Price history
| Date | Event | Price |
|---|---|---|
| 7/19/2024 | Sold | $230,000$187/sqft |
Source:  NoCoast MLS as distributed by MLS GRID #6318010 Report a problem NoCoast MLS as distributed by MLS GRID #6318010 Report a problem | ||
| 6/21/2024 | Pending sale | $230,000$187/sqft |
Source: NoCoast MLS as distributed by MLS GRID #6318010 Report a problem | ||
| 6/7/2024 | Contingent | $230,000$187/sqft |
Source: NoCoast MLS as distributed by MLS GRID #6318010 Report a problem | ||
| 6/5/2024 | Listed for sale | $230,000+60.8%$187/sqft |
Source: NoCoast MLS as distributed by MLS GRID #6318010 Report a problem | ||
| 7/31/2014 | Sold | $143,000-4.7%$116/sqft |
Source: NoCoast MLS as distributed by MLS GRID #5439885 Report a problem | ||
| 4/8/2014 | Listed for sale | $150,000+20%$122/sqft |
Source: Visual Tour #16504 Report a problem | ||
| 1/26/2007 | Sold | $125,000$101/sqft |
Source: Public Record Report a problem | ||
Public tax history
| Year | Property taxes | Tax assessment |
|---|---|---|
| 2025 | $4,128 +13.8% | $251,880 +17.1% |
| 2024 | $3,628 -0.9% | $215,050 |
| 2023 | $3,660 +11.1% | $215,050 +24.5% |
| 2022 | $3,294 -0.4% | $172,770 |
| 2021 | $3,308 +0.7% | $172,770 +5% |
| 2020 | $3,284 -0.1% | $164,540 |
| 2019 | $3,286 +1.3% | $164,540 +5% |
| 2018 | $3,244 -1.5% | $156,710 |
| 2017 | $3,292 +7.2% | $156,710 +6.2% |
| 2016 | $3,070 +29.2% | $147,580 +20.5% |
| 2015 | $2,376 +2.8% | $122,440 |
| 2014 | $2,312 +8.2% | $122,440 |
| 2013 | $2,136 -4.8% | -- |
| 2012 | $2,244 +1% | -- |
| 2011 | $2,222 +2% | -- |
| 2010 | $2,178 -7.9% | -- |
| 2009 | $2,366 +4.6% | -- |
| 2008 | $2,262 +11.1% | -- |
| 2007 | $2,036 +9.2% | -- |
| 2005 | $1,864 | -- |
Find assessor info on the county website
Neighborhood: 50436
Nearby homes
- $198,200-- bd-- ba-- sqft128 Westgate Dr, Forest City, IA 50436Off Market
- $105,6003 bd2 ba1k sqft132 Westgate Dr, Forest City, IA 50436Off Market
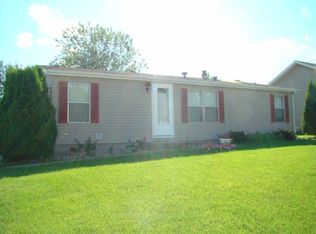
- $199,700-- bd-- ba-- sqft126 Westgate Dr, Forest City, IA 50436Off Market
- $129,200-- bd-- ba-- sqft134 Westgate Dr, Forest City, IA 50436Off Market
- $152,5003 bd2 ba960 sqft105 Westwood Ct, Forest City, IA 50436Off Market
- $259,000-- bd-- ba-- sqft124 Westgate Dr, Forest City, IA 50436Off Market
- $226,600-- bd-- ba-- sqft136 Westgate Dr, Forest City, IA 50436Off Market
- $144,100-- bd-- ba-- sqft103 Westwood Ct, Forest City, IA 50436Off Market
Nearby schools
GreatSchools rating
- 7/10Forest City Elementary SchoolGrades: PK-4Distance: 0.4 mi
- 9/10Forest City Middle SchoolGrades: 5-8Distance: 0.5 mi
- 8/10Forest City High SchoolGrades: 9-12Distance: 0.4 mi


Get pre-qualified for a loan
At Zillow Home Loans, we can pre-qualify you in as little as 5 minutes with no impact to your credit score.An equal housing lender. NMLS #10287.
- Iowa
- Winnebago County
- Forest City
- 50436
- 130 Westgate Dr
Nearby cities
Nearby zip codes
Other Forest City Topics
