Skip main navigation
Closed
  • $1,150,000

    130 Westmoreland Dr, Wilmette, IL 60091

    3beds
    3,168sqft
    Single Family Residence
    Built in 1956
    10,715 Square Feet Lot
    $-- Zestimate®
    $363/sqft
    $5,973 Estimated rent

    Home value

    Not available

    Estimated sales range

    Not available

    $5,973/mo

    Zestimate® history
    Loading
    Loading...

    Owner options

    List your home for rent

    $5,973/mo

    Rent Zestimate®

    Find your next renter with Zillow Rental Manager. Plus, with online applications, you can quickly screen prospective tenants – for free.

    Learn more

    $5,973/mo

    Rent Zestimate®

    Refinance and save

    $6,769/mo

    Est. payment

    Refinancing to a lower rate could help reduce your monthly payments and save thousands over the life of the loan.

    See today's rates

    $6,769/mo

    Est. payment

    Explore your selling options

    Work with a Zillow partner agent

    Leverage their expertise and Zillow's premium Showcase listings to get your home seen by more buyers.

    Get started

    List with your own agent

    Get your home in front of millions of buyers by listing it on Zillow.

    Learn how to do it

    Sell it yourself

    Take full control of how buyers see your home on Zillow by listing For Sale by Owner (FSBO).

    List your home

    What's special

    Cozy fireplaceFinished loft spaceStunning viewsCenter islandSerene backdropGorgeous country club viewsCustom cabinetry
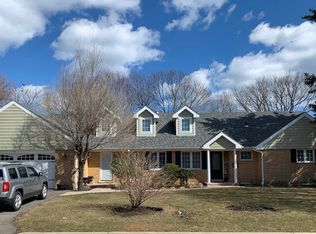
    A truly rare opportunity awaits in the heart of Wilmette! This enchanting three-bedroom, 2.2-bath ranch home is nestled on a peaceful cul-de-sac and backs directly to the breathtaking grounds of Westmoreland Country Club - offering stunning views, exceptional privacy, and a serene backdrop that makes every day feel like a retreat. Step inside and feel instantly at home in the spacious foyer that flows into a striking living and family room anchored by a cozy fireplace - the perfect setting for relaxed evenings or lively entertaining. The beautifully appointed kitchen impresses with soaring vaulted ceilings, custom cabinetry, and a center island, while the bright and cheerful breakfast room opens seamlessly onto a lovely paver patio - creating an effortless indoor-outdoor living experience with gorgeous country club views as your backdrop. The main level primary suite is a true sanctuary, featuring a luxurious ensuite bath with a full body spray shower - a spa-like indulgence you'll look forward to every day. Two additional bedrooms and a full bath complete the main level, offering comfortable accommodations for family and guests alike. The finished attic provides wonderful bonus space - ideal as a private home office, creative studio, or recreation room. The expansive finished basement with stylish tile flooring adds yet another layer of flexible living space, perfect for a recreation room, home theater, or entertaining lounge. A finished loft space rounds out this remarkable home, offering endless possibilities as a playroom, home office, or creative retreat. Outside, the paver patio invites you to dine, relax, and entertain against the picturesque backdrop of Westmoreland Country Club's lush, manicured grounds - a setting that is simply unmatched. Perfectly positioned near transportation, top-rated schools, a community center, and a pool, this home delivers the ultimate combination of lifestyle and convenience. With expansion possibilities and one of Wilmette's most coveted settings, this is a genuinely special opportunity to put your personal stamp on an extraordinary property.

    Zillow last checked:

    Listing updated:

    Listed by:

    Jane Lee 847-295-0800,

    RE/MAX Top Performers,

    Grace Yu 847-749-6557,

    RE/MAX Top Performers

    Bought with:

    Selma Nemeth

    @properties Christie's International Real Estate

    Source: MRED as distributed by MLS GRID,MLS#: 12595925MLS Logo

    Facts & features

    Interior

    Bedrooms & bathrooms
    • Bedrooms: 3
    • Bathrooms: 4
    • Full bathrooms: 2
    • 1/2 bathrooms: 2
    Rooms
    • Room types: Foyer, Loft, Office, Eating Area
    Primary bedroom
    • Features: Flooring (Hardwood), Window Treatments (All), Bathroom (Full, Shower Only)
    • Level: Main
    • Area: 240 Square Feet
    • Dimensions: 16X15
    Bedroom 2
    • Features: Flooring (Hardwood), Window Treatments (All)
    • Level: Main
    • Area: 192 Square Feet
    • Dimensions: 12X16
    Bedroom 3
    • Features: Flooring (Hardwood), Window Treatments (All)
    • Level: Main
    • Area: 144 Square Feet
    • Dimensions: 12X12
    Dining room
    • Features: Flooring (Hardwood), Window Treatments (All)
    • Level: Main
    • Area: 240 Square Feet
    • Dimensions: 15X16
    Eating area
    • Features: Flooring (Hardwood), Window Treatments (All)
    • Level: Main
    • Area: 143 Square Feet
    • Dimensions: 13X11
    Family room
    • Features: Flooring (Ceramic Tile), Window Treatments (All)
    • Level: Basement
    • Area: 476 Square Feet
    • Dimensions: 28X17
    Foyer
    • Features: Flooring (Hardwood), Window Treatments (All)
    • Level: Main
    • Area: 96 Square Feet
    • Dimensions: 16X06
    Kitchen
    • Features: Kitchen (Eating Area-Table Space, Island, Granite Counters), Flooring (Hardwood), Window Treatments (All)
    • Level: Main
    • Area: 288 Square Feet
    • Dimensions: 16X18
    Laundry
    • Features: Flooring (Ceramic Tile)
    • Level: Basement
    • Area: 180 Square Feet
    • Dimensions: 12X15
    Living room
    • Features: Flooring (Hardwood), Window Treatments (All)
    • Level: Main
    • Area: 459 Square Feet
    • Dimensions: 27X17
    Loft
    • Features: Flooring (Carpet), Window Treatments (All)
    • Level: Second
    • Area: 960 Square Feet
    • Dimensions: 48X20
    Office
    • Features: Flooring (Carpet), Window Treatments (All)
    • Level: Second
    • Area: 336 Square Feet
    • Dimensions: 21X16
    Heating
    • Natural Gas, Forced Air
    Cooling
    • Central Air
    Appliances
    • Included: Range, Microwave, Dishwasher, Refrigerator, Bar Fridge, Washer, Dryer, Disposal, Stainless Steel Appliance(s), Oven, Range Hood, Humidifier
    • Laundry: Sink
    Features
    • Cathedral Ceiling(s), Wet Bar, 1st Floor Bedroom, 1st Floor Full Bath, Walk-In Closet(s)
    • Flooring: Hardwood
    • Windows: Screens, Skylight(s)
    • Basement: Finished,Full
    • Attic: Finished,Full
    • Number of fireplaces: 1
    • Fireplace features: Gas Log, Gas Starter, Living Room
    Interior area
    • Total structure area: 3,168
    • Total interior livable area: 3,168 sqft
    • Finished area below ground: 810

    Property

    Parking
    • Total spaces: 2
    • Parking features: Asphalt, Garage Door Opener, Yes, Garage Owned, Attached, Garage
    • Attached garage spaces: 2
    • Has uncovered spaces: Yes
    Accessibility
    • Accessibility features: No Disability Access
    Features
    • Stories: 1
    • Patio & porch: Patio
    Lot
    • Size: 10,715 Square Feet
    • Dimensions: 100x103x99x104
    • Features: On Golf Course, Landscaped
    Details
    • Parcel number: 05323080110000
    • Special conditions: None
    • Other equipment: Ceiling Fan(s), Sump Pump, Sprinkler-Lawn, Backup Sump Pump;

    Construction

    Type & style
    • Home type: SingleFamily
    • Architectural style: Ranch
    • Property subtype: Single Family Residence
    Materials
    • Brick
    • Roof: Asphalt
    Condition
    • New construction: No
    • Year built: 1956

    Utilities & green energy

    • Sewer: Overhead Sewers
    • Water: Lake Michigan

    Community & HOA

    Community
    • Features: Curbs, Street Paved
    • Security: Carbon Monoxide Detector(s)
    HOA
    • Services included: None
    Location
    • Region: Wilmette

    Financial & listing details

    • Price per square foot: $363/sqft
    • Tax assessed value: $534,050
    • Annual tax amount: $11,801
    • Date on market: 5/14/2026
    • Listing terms: Conventional
    • Ownership: Fee Simple

    Price history

    DateEventPrice
    6/5/2026Sold$1,150,000+4.6%$363/sqft
    Source: MRED as distributed by MLS GRID #12595925 Report a problem
    5/18/2026Contingent$1,099,000$347/sqft
    Source: MRED as distributed by MLS GRID #12595925 Report a problem
    5/14/2026Listed for sale$1,099,000+26.6%$347/sqft
    Source: MRED as distributed by MLS GRID #12595925 Report a problem
    10/11/2007Sold$868,000+49.7%$274/sqft
    Source: MRED as distributed by MLS GRID #06580971 Report a problem
    12/15/2004Sold$580,000$183/sqft
    Source: Public Record Report a problem

    Public tax history

    YearProperty taxesTax assessment
    2024$11,802 +3.8%$53,405
    2023$11,366 -1.2%$53,405 -6.3%
    2022$11,508 +42.3%$57,000 +65.4%
    2021$8,087 +0.9%$34,460
    2020$8,013 +2%$34,460 -9%
    2019$7,856 -36.9%$37,869 -32.1%
    2018$12,442 +2.7%$55,734
    2017$12,112 -1.8%$55,734 -5.9%
    2016$12,337 +10.3%$59,257 +24.2%
    2015$11,189 +1.5%$47,693
    2014$11,024 +4.9%$47,693
    2013$10,514 -19.4%$47,693 -23.9%
    2012$13,038 +4.3%$62,638
    2011$12,502 +10.2%$62,638
    2010$11,344 +19.4%$62,638 +0.5%
    2009$9,501 +8.2%$62,296 -5%
    2008$8,778 -11.3%$65,574
    2007$9,895 +22%$65,574 +27.8%
    2006$8,111 +8.4%$51,293
    2005$7,481 -13%$51,293
    2004$8,603 +7.1%$51,293 +17.8%
    2003$8,031 +0%$43,541
    2002$8,030 +16.6%$43,541
    2001$6,888 +4.4%$43,541 +23.3%
    2000$6,597 +3.3%$35,325
    1999$6,386 $35,325
    Find assessor info on the county website

    Neighborhood: 60091

    Nearby schools

    GreatSchools rating
    Schools provided by the listing agent
    • Elementary: Romona Elementary School
    • Middle: Wilmette Junior High School
    • High: New Trier Twp H.S. Northfield/Wi
    • District: 39

    Source: MRED as distributed by MLS GRID. This data may not be complete. We recommend contacting the local school district to confirm school assignments for this home.

    Get pre-qualified for a loan
    At Zillow Home Loans, we can pre-qualify you in as little as 5 minutes with no impact to your credit score.

    An equal housing lender. NMLS #10287.