Welcome home! This impeccable 4+ bedroom, 2.2 bath stone colonial offers space, style, and functionality. The sunny living room features a cozy wood-burning fireplace, while the formal dining room and modern eat-in kitchen make entertaining a breeze. The kitchen boasts custom cabinetry, granite counters, marble backsplash, stainless steel appliances, and access to a wrap-around patio and backyard. The bright family room includes a large storage closet, a powder room, and another exit to the yard. A versatile 5th bedroom or office with its own powder room and a spacious laundry/mudroom complete the first level. Upstairs, the main bedroom has an en-suite bath, accompanied by three additional bedrooms and a full hall bath. The finished basement provides ample living space, with a large unfinished area for storage. Outside, enjoy mature landscaping and plenty of room to entertain and play. Additional home features include hardwood floors, replacement windows, insulated pull-down stairs to the floored attic, stone and brick walkways, an electric vehicle charger, ceiling fans, driveway parking for 3 cars, and numerous updates to keep the house in tip-top shape. All this is located in beautiful Cheltenham, close to playgrounds, shopping, parks, dining, and public transit. Schedule your tour today and make this dream home yours!
Sold for $480,000
Street View
$480,000
130 Wetherill Rd, Cheltenham, PA 19012
4beds
2,923sqft
Single Family Residence
Built in 1954
0.29 Acres Lot
$548,800 Zestimate®
$164/sqft
$3,734 Estimated rent
Home value
$548,800
$510,000 - $587,000
$3,734/mo
Zestimate® history
Owner options
List your home for rent
$3,734/mo
Rent Zestimate®
Find your next renter with Zillow Rental Manager. Plus, with online applications, you can quickly screen prospective tenants – for free.
$3,734/mo
Rent Zestimate®
Refinance and save
$3,254/mo
Est. payment
Refinancing to a lower rate could help reduce your monthly payments and save thousands over the life of the loan.
$3,254/mo
Est. payment
Explore your selling options
Work with a Zillow partner agent
Leverage their expertise and Zillow's premium Showcase listings to get your home seen by more buyers.
Get startedList with your own agent
Get your home in front of millions of buyers by listing it on Zillow.
Learn how to do itSell it yourself
Take full control of how buyers see your home on Zillow by listing For Sale by Owner (FSBO).
List your homeWhat's special
Cozy wood-burning fireplaceFinished basementMarble backsplashCustom cabinetryStone and brick walkwaysLarge storage closetMature landscaping
Zillow last checked:
Listing updated:
Listed by:
Becky Krevitz 215-806-7612,
BHHS Fox & Roach-Jenkintown
Bought with:
Melanie Costa, AB066442
RE/MAX Prime Real Estate
Source: Bright MLS,MLS#: PAMC2122652
Facts & features
Interior
Bedrooms & bathrooms
- Bedrooms: 4
- Bathrooms: 4
- Full bathrooms: 2
- 1/2 bathrooms: 2
- Main level bathrooms: 2
Rooms
- Room types: Living Room, Dining Room, Primary Bedroom, Bedroom 2, Bedroom 3, Bedroom 4, Kitchen, Family Room, Laundry, Recreation Room, Storage Room, Bathroom 2, Bonus Room, Primary Bathroom, Half Bath
Primary bedroom
- Features: Flooring - Carpet, Ceiling Fan(s), Recessed Lighting, Attached Bathroom
- Level: Upper
- Area: 252 Square Feet
- Dimensions: 18 x 14
Bedroom 2
- Features: Flooring - HardWood, Walk-In Closet(s), Ceiling Fan(s)
- Level: Upper
- Area: 216 Square Feet
- Dimensions: 18 x 12
Bedroom 3
- Features: Flooring - Carpet, Ceiling Fan(s)
- Level: Upper
- Area: 168 Square Feet
- Dimensions: 14 x 12
Bedroom 4
- Features: Flooring - Carpet, Ceiling Fan(s)
- Level: Upper
- Area: 110 Square Feet
- Dimensions: 11 x 10
Primary bathroom
- Level: Upper
- Area: 42 Square Feet
- Dimensions: 7 x 6
Bathroom 2
- Level: Upper
- Area: 45 Square Feet
- Dimensions: 9 x 5
Bonus room
- Features: Flooring - HardWood, Recessed Lighting
- Level: Main
- Area: 96 Square Feet
- Dimensions: 12 x 8
Dining room
- Features: Flooring - HardWood, Crown Molding
- Level: Main
- Area: 196 Square Feet
- Dimensions: 14 x 14
Family room
- Features: Flooring - HardWood, Ceiling Fan(s)
- Level: Main
- Area: 216 Square Feet
- Dimensions: 18 x 12
Half bath
- Level: Main
- Area: 28 Square Feet
- Dimensions: 7 x 4
Half bath
- Level: Main
- Area: 20 Square Feet
- Dimensions: 5 x 4
Kitchen
- Features: Eat-in Kitchen, Kitchen - Gas Cooking, Granite Counters
- Level: Main
- Area: 153 Square Feet
- Dimensions: 17 x 9
Laundry
- Level: Main
- Area: 120 Square Feet
- Dimensions: 12 x 10
Living room
- Features: Fireplace - Wood Burning, Flooring - HardWood
- Level: Main
- Area: 345 Square Feet
- Dimensions: 23 x 15
Recreation room
- Features: Recessed Lighting
- Level: Lower
- Area: 546 Square Feet
- Dimensions: 26 x 21
Storage room
- Level: Lower
- Area: 192 Square Feet
- Dimensions: 16 x 12
Heating
- Forced Air, Natural Gas
Cooling
- Central Air, Electric
Appliances
- Included: Microwave, Dishwasher, Disposal, Oven/Range - Gas, Stainless Steel Appliance(s), Gas Water Heater
- Laundry: Main Level, Laundry Room
Features
- Eat-in Kitchen, Ceiling Fan(s), Crown Molding, Recessed Lighting
- Flooring: Hardwood, Vinyl, Carpet, Ceramic Tile, Wood
- Windows: Replacement
- Basement: Finished
- Number of fireplaces: 1
- Fireplace features: Wood Burning
Interior area
- Total structure area: 2,923
- Total interior livable area: 2,923 sqft
- Finished area above ground: 2,377
- Finished area below ground: 546
Property
Parking
- Total spaces: 3
- Parking features: Driveway, On Street
- Uncovered spaces: 3
Accessibility
- Accessibility features: None
Features
- Levels: Two
- Stories: 2
- Patio & porch: Patio, Porch
- Exterior features: Sidewalks, Street Lights
- Pool features: None
Lot
- Size: 0.29 Acres
- Dimensions: 89.00 x 0.00
- Features: Corner Lot, Front Yard, Level, Rear Yard, SideYard(s)
Details
- Additional structures: Above Grade, Below Grade
- Parcel number: 310028570001
- Zoning: RESIDENTIAL
- Special conditions: Standard
Construction
Type & style
- Home type: SingleFamily
- Architectural style: Colonial
- Property subtype: Single Family Residence
Materials
- Brick
- Foundation: Other
- Roof: Shingle
Condition
- Very Good
- New construction: No
- Year built: 1954
Utilities & green energy
- Sewer: Public Sewer
- Water: Public
Community & HOA
Community
- Security: Motion Detectors, Security System
- Subdivision: Cheltenham
HOA
- Has HOA: No
Location
- Region: Cheltenham
- Municipality: CHELTENHAM TWP
Financial & listing details
- Price per square foot: $164/sqft
- Tax assessed value: $175,510
- Annual tax amount: $11,868
- Date on market: 12/4/2024
- Listing agreement: Exclusive Right To Sell
- Inclusions: Refrigerator, Washer, Dryer, 4 Kitchen Chairs, Shelf At Entry, Mirrors In Each Powder Room, 2 Bookcases In Family Room, Basement Shelving, Basement Dehumidifer, Back Patio Table And 2 Chairs, All Window Treatments, Gas Grill, Simplisafe Security System, Extra Carpet, Tile And Paint.
- Exclusions: Dining Room Light Fixture, Mirror Above Shelf By Front Door, Mirror In Dining Room.
- Ownership: Fee Simple
Price history
| Date | Event | Price |
|---|---|---|
| 1/14/2025 | Sold | $480,000+6.7%$164/sqft |
Source:  Bright MLS #PAMC2122652 Report a problem Bright MLS #PAMC2122652 Report a problem | ||
| 1/3/2025 | Pending sale | $450,000$154/sqft |
Source: Bright MLS #PAMC2122652 Report a problem | ||
| 12/13/2024 | Contingent | $450,000$154/sqft |
Source: Bright MLS #PAMC2122652 Report a problem | ||
| 12/5/2024 | Listed for sale | $450,000$154/sqft |
Source: Bright MLS #PAMC2122652 Report a problem | ||
Public tax history
| Year | Property taxes | Tax assessment |
|---|---|---|
| 2025 | $11,937 +2.7% | $175,510 |
| 2024 | $11,626 | $175,510 |
| 2023 | $11,626 +2.1% | $175,510 |
| 2022 | $11,391 +2.8% | $175,510 |
| 2021 | $11,078 +2.3% | $175,510 |
| 2020 | $10,828 +2.7% | $175,510 |
| 2019 | $10,544 +3.2% | $175,510 |
| 2018 | $10,217 +2.2% | $175,510 |
| 2017 | $9,999 +2% | $175,510 |
| 2016 | $9,804 +2.8% | $175,510 |
| 2015 | $9,533 +3.3% | $175,510 |
| 2014 | $9,231 +1.4% | $175,510 |
| 2013 | $9,107 | $175,510 |
| 2012 | $9,107 +0.9% | $175,510 |
| 2011 | $9,027 +5.1% | $175,510 |
| 2010 | $8,590 +4.2% | $175,510 |
| 2009 | $8,241 +4.4% | $175,510 |
| 2008 | $7,891 +6.7% | -- |
| 2007 | $7,396 +6.6% | -- |
| 2006 | $6,937 +5.8% | -- |
| 2005 | $6,557 +4.1% | -- |
| 2004 | $6,300 +4.9% | -- |
| 2003 | $6,007 +8.9% | -- |
| 2002 | $5,515 +7.2% | -- |
| 2000 | $5,146 +7.9% | -- |
| 1999 | $4,768 | -- |
Find assessor info on the county website
Neighborhood: 19012
Nearby homes
- $458,7004 bd2 ba2k sqft128 Wetherill Rd, Cheltenham, PA 19012Off Market
- $461,5004 bd3 ba2k sqft126 Wetherill Rd, Cheltenham, PA 19012Off Market
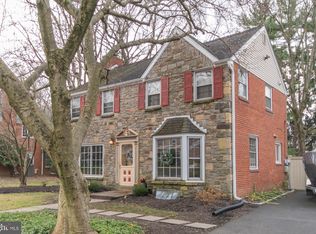
- $454,0004 bd2 ba2.1k sqft8023 Wetherill Rd, Cheltenham, PA 19012Off Market
- $447,7003 bd2 ba1.6k sqft143 Tookany Creek Pkwy, Cheltenham, PA 19012Off Market
- $474,7004 bd3 ba2k sqft124 Wetherill Rd, Cheltenham, PA 19012Off Market
- $477,1004 bd3 ba2k sqft8025 Wetherill Rd, Cheltenham, PA 19012Off Market
- $501,1004 bd3 ba2.1k sqft125 Wetherill Rd, Cheltenham, PA 19012Off Market
- $433,0003 bd2 ba1.5k sqft139 Tookany Creek Pkwy, Cheltenham, PA 19012Off Market
Nearby schools
GreatSchools rating
- 8/10Myers Elementary SchoolGrades: K-4Distance: 0.8 mi
- 7/10Cedarbrook Middle SchoolGrades: 7-8Distance: 2.6 mi
- 4/10Cheltenham High SchoolGrades: 9-12Distance: 2.9 mi
Schools provided by the listing agent
- District: Cheltenham
Source: Bright MLS. This data may not be complete. We recommend contacting the local school district to confirm school assignments for this home.
Get a cash offer in 3 minutes
Find out how much your home could sell for in as little as 3 minutes with a no-obligation cash offer.
Estimated market value
$548,800
Get a cash offer in 3 minutes
Find out how much your home could sell for in as little as 3 minutes with a no-obligation cash offer.
Estimated market value
$548,800
- Pennsylvania
- Montgomery County
- Cheltenham
- 19012
- 130 Wetherill Rd
