Skip main navigation
Closed
  • Price Unknown

    130 Whispering Oaks Lane, Branson, MO 65616

    6beds
    6,176sqft
    Single Family Residence
    Built in 2008
    1.73 Acres Lot
    $945,400 Zestimate®
    $--/sqft
    $4,962 Estimated rent

    Home value

    $945,400

    $889,000 - $1.01M

    $4,962/mo

    Zestimate® history
    Loading
    Loading...

    Owner options

    List your home for rent

    $4,962/mo

    Rent Zestimate®

    Find your next renter with Zillow Rental Manager. Plus, with online applications, you can quickly screen prospective tenants – for free.

    Learn more

    $4,962/mo

    Rent Zestimate®

    Refinance and save

    Refinancing to a lower rate could help reduce your monthly payments and save thousands over the life of the loan.

    See today's rates

    Explore your selling options

    Work with a Zillow partner agent

    Leverage their expertise and Zillow's premium Showcase listings to get your home seen by more buyers.

    Get started

    List with your own agent

    Get your home in front of millions of buyers by listing it on Zillow.

    Learn how to do it

    Sell it yourself

    Take full control of how buyers see your home on Zillow by listing For Sale by Owner (FSBO).

    List your home

    What's special

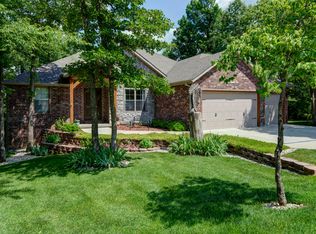
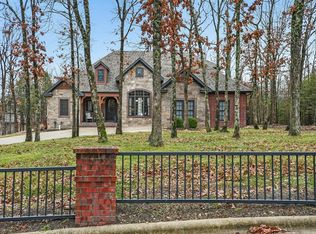
    Luxurious 6-Bedroom, 5.5-Bathroom Home with Office and approx 1.7 acres, nestled amidst mature trees in the heart of Branson. This home definitely has curb appeal and wow-factor. Tall ceilings throughout, barrel ceiling in the dining room, and a grand foyer/entryway. The heart of this home is the gourmet kitchen, with a large separate refrigerator and freezer, a massive granite island, and its own filtration and instant hot system. Not to mention the pantry with plentiful storage space.The primary bedroom suite is spacious with a private balcony and a huge his and hers closet. The en-suite bathroom features a jacuzzi tub, a double head walk-in tile shower, and two copper sinks.Upstairs, you'll find a loft bedroom with its own bathroom and temperature control, perfect for guests or family members seeking a little extra privacy. The upper and lower-level decks provide ample space for outdoor gatherings and taking in the scenic views.The basement is like a separate house within itself, with another spacious primary bedroom, a bathroom equipped with a steam shower, and a large closet currently being used as office space. The basement also has a full kitchen as well as a movie room with projection screen. You'll also find a large office with an additional washer and dryer hookup, not included in the total bedroom count.Additional features of this dreamy home include a whole-house filtration system with reverse osmosis, instant hot water at each sink, and zoning for the heating and cooling. The oversized three-car garage is equipped with hot and cold water spigots as well as a central vacuum system. Security features include mounted cameras and a ring doorbell that convey with the property. Additionally, a new roof was installed in 2023. With ample storage throughout and an extra lot included, this home offers the space, comfort, and luxury you've been searching for.

    Zillow last checked:

    Listing updated:

    Listed by:

    Kelly Worley 417-231-6291,

    EXP Realty, LLC.

    Bought with:

    Mary Hunt, 2020023859

    Cantrell Real Estate

    Source: SOMOMLS as distributed by MLS GRID,MLS#: 60268633MLS Logo

    Facts & features

    Interior

    Bedrooms & bathrooms
    • Bedrooms: 6
    • Bathrooms: 6
    • Full bathrooms: 5
    • 1/2 bathrooms: 1
    Heating
    • Central, Fireplace(s), Electric, Propane
    Cooling
    • Ceiling Fan(s), Central Air
    Appliances
    • Included: Propane Cooktop, Dishwasher, Disposal, Electric Water Heater, Ice Maker, Instant Hot Water, Built-In Electric Oven, Water Filtration
    Features
    • Central Vacuum, Granite Counters, High Ceilings, Tray Ceiling(s), Vaulted Ceiling(s), Walk-In Closet(s)
    • Flooring: Carpet, Hardwood, Tile
    • Basement: Finished,Walk-Out Access,Full
    • Attic: Fully Finished
    • Has fireplace: Yes
    • Fireplace features: Basement, Living Room, Propane
    Interior area
    • Total structure area: 6,176
    • Total interior livable area: 6,176 sqft
    • Finished area above ground: 3,533
    • Finished area below ground: 2,643

    Property

    Parking
    • Total spaces: 3
    • Parking features: Garage - Attached
    • Attached garage spaces: 3
    Features
    • Levels: One and One Half
    • Stories: 2
    • Has spa: Yes
    • Spa features: Bath
    Lot
    • Size: 1.73 Acres
    • Features: Mature Trees
    Details
    • Parcel number: 089.031000000002.069

    Construction

    Type & style
    • Home type: SingleFamily
    • Property subtype: Single Family Residence
    Condition
    • Year built: 2008

    Utilities & green energy

    • Sewer: Public Sewer
    • Water: Public

    Community & neighborhood

    Location
    • Region: Branson
    • Subdivision: Roark Hills

    Other

    Other facts
    • Listing terms: Cash,Conventional
    • Road surface type: Asphalt

    Price history

    DateEventPrice
    8/1/2024Sold--
    Source: SOMOMLS as distributed by MLS GRID #60268633 Report a problem
    6/11/2024Pending sale$919,900$149/sqft
    Source: SOMOMLS as distributed by MLS GRID #60268633 Report a problem
    5/17/2024Listed for sale$919,900+50.8%$149/sqft
    Source: SOMOMLS as distributed by MLS GRID #60268633 Report a problem
    6/14/2019Sold--
    Source: Agent Provided Report a problem
    5/18/2019Pending sale$610,000$99/sqft
    Source: Keller Williams Branson Tri-Lakes Realty #60132327 Report a problem
    3/26/2019Listed for sale$610,000$99/sqft
    Source: Keller Williams Branson Tri-Lakes Realty #60132327 Report a problem

    Public tax history

    YearProperty taxesTax assessment
    2025-- $78,270 -7.2%
    2024$4,370 0%$84,330 +3.2%
    2023$4,371 +2.8%$81,740
    2022$4,250 +0.7%$81,740
    2021$4,223 +6.7%$81,740
    2020$3,958 +0.6%$81,740 +12%
    2019$3,934 $72,980
    2018$3,934 -0.1%$72,980 -8.8%
    2017$3,936 -7.9%$79,990
    2016$4,273 +0.2%$79,990
    2015$4,263 +0.9%$79,990 +4.1%
    2014$4,223 $76,820
    2012-- $76,820
    2011-- $76,820 -2.5%
    2010-- $78,780

    Find assessor info on the county website

    Neighborhood: 65616

    Nearby schools

    GreatSchools rating
    Schools provided by the listing agent
    • Elementary: Branson Cedar Ridge
    • Middle: Branson
    • High: Branson

    Source: SOMOMLS as distributed by MLS GRID. This data may not be complete. We recommend contacting the local school district to confirm school assignments for this home.

    Sell for more on Zillow
    Get a Zillow Showcase℠ listing at no additional cost and you could sell for .
    $945,400
    2% more
    +$18,908
    With Zillow Showcase(estimated)
    $964,308