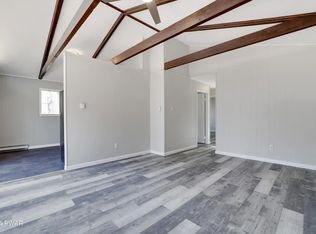
SEASONAL LAKE VIEWS AND A SHORT WALK TO THE LAKE COME WITH THIS ADORABLE POCONO A-FRAME! SUPER MOTIVATED SELLER! Welcome to this beautifully maintained 3-bedroom (2 bedrooms plus a bonus room), 2-bathroom home in the highly desirable Gold Key Lake community, offering a short walk to the water and Pocono charm. Relax on the inviting front deck while enjoying peaceful views and the spectacular colors of the changing seasons. Inside, the open-concept floor plan features a newer kitchen with granite countertops, a center island, stainless steel appliances, and attractive flooring. Two bedrooms and a full bath are located on the main level, while the spacious loft serves as a 3rd bedroom retreat complete with its own private full bath added in 2022. The finished lower level offers a cozy family room, large laundry and storage area. Major improvements include a new roof installed in 2022. Outside, you'll find a detached one-car garage with loft space perfect for a workshop, kayaks, fishing gear, or extra storage, along with a separate storage shed. A bonus: the 2 lots directly across the street are not buildable, which helps preserve the home's peaceful setting. Enjoy access to Gold Key's 3 beautiful natural lakes for swimming, boating, kayaking, & fishing, along with sandy beaches, a playground, and a popular lakeside restaurant and pizzeria that delivers--perfect for long lake days. Just minutes from historic Milford, PA, you'll enjoy dining, shopping, live theater, concerts, seasonal festivals, and scenic Delaware River views. Low taxes under $3,700 per year! This exceptional Pocono retreat is ready to enjoy as a full-time residence, weekend getaway, or investment property.
Pending
$299,900
130 White Deer Rd, Milford, PA 18337
2beds
1,504sqft
Single Family Residence
Built in 1988
0.34 Acres Lot
$283,600 Zestimate®
$199/sqft
$129/mo HOA
What's special
Peaceful viewsSandy beachesSeasonal lake viewsSeparate storage shedAttractive flooringAdorable pocono a-frameCenter island
- 108 days
- 85
- 1
Zillow last checked:
Listing updated:
Listed by:
Lisa McAteer 570-832-4425,
Keller Williams RE 402 Broad 570-832-4425
Source: PWAR as distributed by MLS GRID,MLS#: PW261928
Facts & features
Interior
Bedrooms & bathrooms
- Bedrooms: 2
- Bathrooms: 2
- Full bathrooms: 2
Primary bedroom
- Area: 88
- Dimensions: 11 x 8
Bedroom 2
- Area: 165
- Dimensions: 15 x 11
Bedroom 3
- Area: 345
- Dimensions: 15 x 23
Bathroom 1
- Area: 40
- Dimensions: 5 x 8
Bathroom 1
- Area: 40
- Dimensions: 5 x 8
Bathroom 2
- Area: 64
- Dimensions: 8 x 8
Basement
- Area: 80
- Dimensions: 8 x 10
Dining room
- Area: 140
- Dimensions: 14 x 10
Family room
- Area: 180
- Dimensions: 18 x 10
Kitchen
- Area: 126
- Dimensions: 9 x 14
Laundry
- Area: 312
- Dimensions: 26 x 12
Living room
- Area: 90
- Dimensions: 9 x 10
Heating
- Baseboard, Electric, Propane
Cooling
- Window Unit(s)
Appliances
- Included: Gas Range, Microwave, Refrigerator
- Laundry: Laundry Room
Features
- Beamed Ceilings, Open Floorplan, Natural Woodwork, Kitchen Island, High Ceilings, Granite Counters, Entrance Foyer, Cathedral Ceiling(s)
- Flooring: Vinyl, Tile
- Basement: Heated,Walk-Out Access,Partially Finished
- Has fireplace: No
Interior area
- Total structure area: 1,504
- Total interior livable area: 1,504 sqft
- Finished area above ground: 1,504
- Finished area below ground: 0
Video & virtual tour
Property
Parking
- Parking features: Detached, Garage, Driveway
- Has uncovered spaces: Yes
Features
- Levels: Two
- Stories: 2
- Patio & porch: Deck
- Has view: Yes
- View description: Lake
- Has water view: Yes
- Water view: Lake
- Body of water: Gold Key Lake
Lot
- Size: 0.34 Acres
- Features: Views
Details
- Additional structures: Garage(s), Storage, Shed(s)
- Parcel number: 123.010213 020995
- Zoning: Residential
Construction
Type & style
- Home type: SingleFamily
- Architectural style: A-Frame
- Property subtype: Single Family Residence
Materials
- Roof: Asphalt
Condition
- New construction: No
- Year built: 1988
Utilities & green energy
- Water: Well
Community & HOA
Community
- Features: Lake, Restaurant
- Subdivision: Gold Key Lake Estates
HOA
- Has HOA: Yes
- Amenities included: Basketball Court, Security, Trash, Playground, Clubhouse, Beach Access
- Services included: Trash
- HOA fee: $1,544 annually
- Second HOA fee: $1,544 one time
Location
- Region: Milford
Financial & listing details
- Price per square foot: $199/sqft
- Tax assessed value: $22,910
- Annual tax amount: $3,679
- Date on market: 6/16/2026
- Cumulative days on market: 109 days
- Listing terms: Cash,USDA Loan,VA Loan,FHA,Conventional
Estimated market value
$283,600
$269,000 - $298,000
$2,210/mo
Price history
| Date | Event | Price |
|---|---|---|
| 8/28/2026 | Pending sale | $299,900$199/sqft |
Source:  PWAR as distributed by MLS GRID #PW261928 Report a problem PWAR as distributed by MLS GRID #PW261928 Report a problem | ||
| 7/2/2026 | Price change | $299,900-7.7%$199/sqft |
Source: PWAR as distributed by MLS GRID #PW261928 Report a problem | ||
| 6/16/2026 | Listed for sale | $325,000+152.4%$216/sqft |
Source: PWAR as distributed by MLS GRID #PW261928 Report a problem | ||
| 5/20/2005 | Sold | $128,750$86/sqft |
Source: PWAR as distributed by MLS GRID #044495 Report a problem | ||
Public tax history
| Year | Property taxes | Tax assessment |
|---|---|---|
| 2025 | $3,624 +4.7% | $22,910 |
| 2024 | $3,461 +1.5% | $22,910 |
| 2023 | $3,409 +23.6% | $22,910 +20.3% |
| 2022 | $2,758 +1% | $19,040 |
| 2021 | $2,729 +0.5% | $19,040 |
| 2020 | $2,716 +3.6% | $19,040 |
| 2019 | $2,622 | $19,040 |
| 2018 | $2,622 | $19,040 |
| 2017 | -- | $19,040 |
| 2016 | -- | $19,040 |
| 2015 | -- | $19,040 |
| 2014 | -- | $19,040 |
| 2013 | -- | $19,040 |
| 2012 | -- | $19,040 |
| 2011 | -- | $19,040 |
| 2010 | -- | $19,040 |
Find assessor info on the county website
Monthly payment
Est. payment
Payment breakdown
Explore the cost of this home by adjusting the details. Changes won't be saved.Climate risks
Neighborhood: 18337
Similar homes
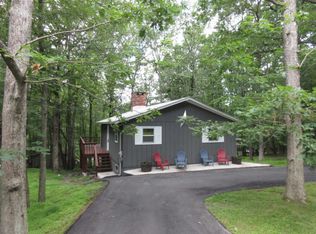
- $279,0003 bd1 ba1.8k sqft193 Gold Key Rd, Milford, PA 18337For Sale

 MLS ID #PW263108, Patrick Thomas Burd, EXP Realty. PWAR as distributed by MLS GRID
 - $249,0002 bd3 ba1.5k sqft167 Ridge Dr, Milford, PA 18337For Sale
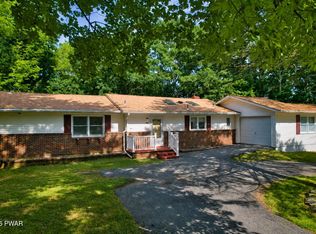 MLS ID #PW262622, Melissa Rizzo, Realty Executives Exceptional Hawley. PWAR as distributed by MLS GRID
 - $369,0003 bd2 ba1.7k sqft104 Inverness Ct, Milford, PA 18337For Sale
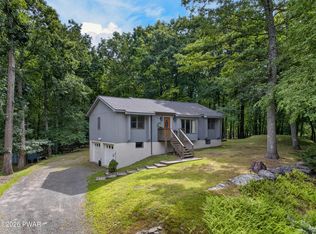 MLS ID #PW263185, Justine Eichner, Iron Valley R E Tri-State. PWAR as distributed by MLS GRID
 - $349,0002 bd2 ba1.4k sqft117 Hackney Ct, Milford, PA 18337For Sale
 MLS ID #PW262287, Joshua Rodriguez, Davis R. Chant - Lake Wallenpaupack. PWAR as distributed by MLS GRID
 - $260,0004 bd3 ba1.9k sqft147 Buck Run Dr, Milford, PA 18337For SaleMLS ID #PW262663, Amanda Brehm, Keller Williams Realty Hudson Valley United. PWAR as distributed by MLS GRID
- $255,0003 bd2 ba1.1k sqft117 Park Ridge Dr, Milford, PA 18337For SaleMLS ID #PW262755, Anne Marie Bartlett, Associate Broker, Keller Williams RE Hawley. PWAR as distributed by MLS GRID
- $389,0003 bd3 ba1.8k sqft103 Jack Pine Ct, Milford, PA 18337For SaleMLS ID #PW262955, Rebecca Repecki, Realty Executives Exceptional Milford. PWAR as distributed by MLS GRID
- $339,0003 bd2 ba1.8k sqft175 Sunrise Dr, Milford, PA 18337For SaleMLS ID #PW263092, Melissa Rizzo, Realty Executives Exceptional Hawley. PWAR as distributed by MLS GRID
- $279,0003 bd1 ba1k sqft105 Redwood Rd, Milford, PA 18337For SaleMLS ID #PW261926, Justine Eichner, Iron Valley R E Tri-State. PWAR as distributed by MLS GRID
- $375,0003 bd3 ba1.7k sqft106 Cabin Ct, Milford, PA 18337For SaleMLS ID #PW262131, Maxwell Stevens, Berkshire Hathaway HomeServices Pocono Real Estate Hawley. PWAR as distributed by MLS GRID
- $375,0003 bd1 ba960 sqft103 Misty Cove Ln, Milford, PA 18337For SaleMLS ID #PW262469, Lisa McAteer, Keller Williams RE 402 Broad. PWAR as distributed by MLS GRID
- $299,5003 bd2 ba1.2k sqft505 Maple Ridge Dr, Hawley, PA 18428For SaleMLS ID #PW263060, Lisa McAteer, Keller Williams RE 402 Broad. PWAR as distributed by MLS GRID
- $300,0003 bd2 ba1.6k sqft345 Wild Acres Dr, Dingmans Ferry, PA 18328For SaleMLS ID #PW262608, John Sweeney, Realty Executives Exceptional Milford. PWAR as distributed by MLS GRID
- $349,0003 bd2 ba1.5k sqft162 Mountain Lake Dr, Dingmans Ferry, PA 18328For SaleMLS ID #PW263435, Barbara Wainwright, Davis R. Chant - Milford. PWAR as distributed by MLS GRID
- $399,9003 bd2 ba2.2k sqft152 W Shore Dr, Hawley, PA 18428For SaleMLS ID #PW261760, Michael McDonnell Jr, CENTURY 21 Select Group - Lake Ariel. PWAR as distributed by MLS GRID
- $290,0002 bd1 ba1.2k sqft215 Stirrup Ln, Hawley, PA 18428For SaleMLS ID #PW263074, Patty Magie, Davis R. Chant - Lords Valley. PWAR as distributed by MLS GRID
- $345,9003 bd3 ba1.7k sqft195 Marcel Dr, Dingmans Ferry, PA 18328For SaleMLS ID #PW263286, Melissa Rizzo, Realty Executives Exceptional Hawley. PWAR as distributed by MLS GRID
- $315,0003 bd2 ba1.5k sqft803 Round Up Ct, Lords Valley, PA 18428For SaleMLS ID #PW260849, Ashlie Eckert, Berkshire Hathaway HomeServices Pocono Real Estate Hawley. PWAR as distributed by MLS GRID
- $379,0003 bd3 ba2k sqft102 Buttercup Ter, Milford, PA 18337New ConstructionMLS ID #PW261803, Angela Williams, Realty Executives Exceptional Hawley. PWAR as distributed by MLS GRID
- $349,9993 bd2 ba1.8k sqft311 Water St, Milford, PA 18337For SaleMLS ID #PW262949, Joseph McNeely, Weichert Realtors - Ruffino Real Estate. PWAR as distributed by MLS GRID
