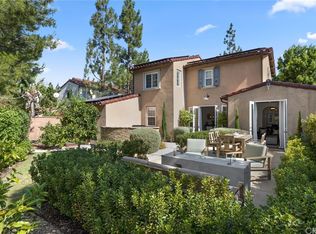
Set behind the gates of Turtle Ridge’s prestigious Arborel & Chantory community, 130 White Flower is a rare offering: a turn-key residence upgraded to a standard rarely found at this price point. Spanning 1,570 square feet with 3 bedrooms and 3 baths, the home sits on one of the community’s most desirable lots, a private, perimeter position with one of the largest patios in Chantory.
Step inside and the craftsmanship is immediate. Genuine wood flooring extends throughout, while custom millwork, 7-inch baseboards, and crown molding lend an architectural richness more often found in custom estates. Wrought iron stair railings and newer high-end doors continue the quality room to room.
The kitchen anchors the home with soft-close cabinetry and Silestone Calacatta Del Oro quartz counters, a finish echoed in the bathrooms for a cohesive, designer feel. Professional-grade Viking stainless steel appliances complete the space, ready for both everyday living and serious entertaining. A custom-built butler’s pantry, matched to the kitchen’s cabinetry, adds both function and polish. Bathrooms feature marble flooring and high-end hardware, while California Closet build-outs with upgraded mirrored doors bring the same intention to every bedroom. A flexible downstairs office, complete with a finished closet, offers the option to convert to a fourth bedroom.
Step outside through Pella mahogany French doors fitted with Rocky Mountain hardware, and the entertaining possibilities expand further. The patio is finished in travertine tile and shaded by two Sunbrella gazebos, with a professional built-in grill, outdoor fireplace, and landscape lighting framing mature olive trees. A 5.1 surround sound system in the living room extends to exterior patio speakers, keeping the entertaining experience seamless indoors and out.
Behind the scenes, the home has been thoughtfully maintained: fully re-piped with PEX, an AC system just five years old, an epoxy-floored garage with custom storage and quiet-operation lifts, and a washer/dryer included for a truly move-in-ready experience.
Beyond the front door, residents enjoy a short walk to Chantory’s top-tier community pool, nearby parks and athletic facilities, and access to Irvine Unified’s excellent schools. Newport Beach, Fashion Island, and major toll road access are all just minutes away, placing this home at the intersection of privacy, luxury, and convenience.
Under contract
Listed by: First Team Real Estate • WILLIAM KNUDSON • Contact: 949-629-4814
$1,855,000
130 White Flower, Irvine, CA 92603
3beds
1,570sqft
Condominium
Built in 2004
-- sqft lot
$1,815,900 Zestimate®
$1,182/sqft
$296/mo HOA
What's special
- 17 days |
- 812 |
- 50 |
Zillow last checked:
Listing updated:
Listed by:
WILLIAM KNUDSON DRE #02193736 949-629-4814,
First Team Real Estate
Source: CRMLS,MLS#: LG26131596
Originating MLS: California Regional MLS
Facts & features
Interior
Bedrooms & bathrooms
- Bedrooms: 3
- Bathrooms: 3
- Full bathrooms: 3
- Main level bathrooms: 1
Rooms
- Room types: Bedroom, Family Room, Kitchen, Living Room, Primary Bathroom, Primary Bedroom, Office, Other, Dining Room
Bedroom
- Features: All Bedrooms Up
Bathroom
- Features: Bathroom Exhaust Fan, Bathtub, Dual Sinks, Full Bath on Main Level, Quartz Counters, Remodeled, Separate Shower, Tub Shower
Kitchen
- Features: Butler's Pantry, Kitchen Island, Quartz Counters, Remodeled, Self-closing Cabinet Doors, Self-closing Drawers, Updated Kitchen
Other
- Features: Walk-In Closet(s)
Heating
- Central
Cooling
- Central Air
Appliances
- Included: Built-In Range, Convection Oven, Dishwasher, ENERGY STAR Qualified Appliances, Electric Oven, Gas Range, Ice Maker, Microwave, Refrigerator, Range Hood, Self Cleaning Oven, Water To Refrigerator, Water Heater, Dryer, Washer
- Laundry: Gas Dryer Hookup, In Garage
Features
- Ceiling Fan(s), Crown Molding, Separate/Formal Dining Room, Pantry, Paneling/Wainscoting, Quartz Counters, Recessed Lighting, Storage, Unfurnished, All Bedrooms Up, Walk-In Closet(s)
- Flooring: Tile, Wood
- Doors: French Doors, Mirrored Closet Door(s)
- Windows: Blinds, Double Pane Windows, Screens
- Has fireplace: No
- Fireplace features: None
- Common walls with other units/homes: No Common Walls
Interior area
- Total interior livable area: 1,570 sqft
Property
Parking
- Total spaces: 2
- Parking features: Door-Single, Garage, Shared Driveway
- Attached garage spaces: 2
Accessibility
- Accessibility features: Accessible Doors
Features
- Levels: Two
- Stories: 2
- Entry location: Ground level w/steps
- Patio & porch: Patio
- Pool features: Association
- Has spa: Yes
- Spa features: Association
- Fencing: Block,Wrought Iron
- Has view: Yes
- View description: Hills, Trees/Woods
Lot
- Size: 1.26 Acres
- Features: Back Yard, Drip Irrigation/Bubblers, Landscaped, Near Park, Sprinkler System, Street Level
Details
- Additional structures: Gazebo
- Parcel number: 93046644
- Special conditions: Standard
Construction
Type & style
- Home type: Condo
- Architectural style: Mediterranean,Spanish
- Property subtype: Condominium
Materials
- Brick, Stucco
- Foundation: Slab
- Roof: Spanish Tile,Tile
Condition
- Updated/Remodeled,Turnkey
- New construction: No
- Year built: 2004
Details
- Builder model: 4
- Builder name: CalPac
Utilities & green energy
- Sewer: Public Sewer
- Water: Public
- Utilities for property: Cable Available, Electricity Connected, Natural Gas Connected, Phone Available, Sewer Connected, Water Connected
Green energy
- Energy efficient items: Appliances
Community & HOA
Community
- Features: Biking, Curbs, Hiking, Storm Drain(s), Street Lights, Sidewalks, Gated, Park
- Security: Carbon Monoxide Detector(s), Gated Community, Smoke Detector(s)
- Subdivision: Chantory (Chnt)
HOA
- Has HOA: Yes
- Amenities included: Clubhouse, Controlled Access, Outdoor Cooking Area, Barbecue, Picnic Area, Pool, Spa/Hot Tub, Trail(s)
- HOA fee: $296 monthly
- HOA name: Arborel & Chantory Maintenance Assoc.
- HOA phone: 949-363-1963
- Second HOA name: Turtle Ridge Association
Location
- Region: Irvine
Financial & listing details
- Price per square foot: $1,182/sqft
- Tax assessed value: $1,112,018
- Annual tax amount: $12,824
- Date on market: 6/20/2026
- Cumulative days on market: 17 days
- Listing terms: Cash,Cash to New Loan,Conventional,1031 Exchange
- Inclusions: Outside patio grill, 2 Sunbrella gazebos, LG Washer/Dryer, Primary bedroom TV
- Exclusions: Outside patio TV
- Road surface type: Paved
Estimated market value
$1,815,900
$1.73M - $1.91M
$5,622/mo
Price history
| Date | Event | Price |
|---|---|---|
| 7/6/2026 | Contingent | $1,855,000$1,182/sqft |
Source: | ||
| 6/29/2026 | Listed for sale | $1,855,000$1,182/sqft |
Source: | ||
| 6/26/2026 | Contingent | $1,855,000$1,182/sqft |
Source: | ||
| 6/20/2026 | Listed for sale | $1,855,000+123.5%$1,182/sqft |
Source: | ||
| 4/26/2007 | Sold | $830,000+11.3%$529/sqft |
Source: Public Record Report a problem | ||
| 11/23/2004 | Sold | $745,500$475/sqft |
Source: Public Record Report a problem | ||
Public tax history
| Year | Property taxes | Tax assessment |
|---|---|---|
| 2025 | $12,824 -8.9% | $1,112,018 +2% |
| 2024 | $14,078 +1.8% | $1,090,214 +2% |
| 2023 | $13,823 +1.9% | $1,068,838 +2% |
| 2022 | $13,562 +1.6% | $1,047,881 +2% |
| 2021 | $13,353 +1% | $1,027,335 +1% |
| 2020 | $13,224 | $1,016,801 +2% |
| 2019 | $13,224 +1.7% | $996,864 +2% |
| 2018 | $13,003 +3.6% | $977,318 +2% |
| 2017 | $12,555 | $958,155 +2.8% |
| 2016 | $12,555 +2.4% | $932,000 +13% |
| 2015 | $12,263 +8.4% | $825,000 |
| 2014 | $11,311 | $825,000 +21.9% |
| 2013 | -- | $677,000 |
| 2012 | -- | $677,000 |
| 2011 | -- | $677,000 -5.2% |
| 2010 | -- | $714,000 |
| 2009 | -- | $714,000 -6.1% |
| 2008 | -- | $760,000 -2% |
| 2007 | -- | $775,410 +2% |
| 2006 | -- | $760,206 +2% |
| 2005 | -- | $745,300 |
Find assessor info on the county website
Monthly payment
Est. payment$--/mo
Payment breakdown
Explore the cost of this home by adjusting the details. Changes won't be saved.All calculations are estimates and provided by Zillow, Inc. for informational purposes only. Actual amounts may vary.
HOA fees may include property taxes on listings classified as Co-Ops. Contact the listing agent and/or owner for fee details.
Mortgage interest rates are dependent on a number of factors, including credit score, down payment, and repayment length. Interest rate data provided by Zillow Group Marketplace, Inc. as of 1/1/1970 from various mortgage lenders with which we have lead or other similar arrangements; the Estimated Payment is an average of those rates.
See how much you could borrow to make a competitive offer.
Climate risks
Neighborhood: Turtle Ridge
Nearby schools
GreatSchools rating
- 10/10Vista Verde K-8 SchoolGrades: K-8Distance: 2 mi
- 9/10University High SchoolGrades: 9-12Distance: 2.1 mi
Schools provided by the listing agent
- Elementary: Vista Verde
- Middle: Vista Verde
- High: University
Source: CRMLS. This data may not be complete. We recommend contacting the local school district to confirm school assignments for this home.
A local agent can set up tours, give advice and negotiate with sellers.
Local buyer's agents are ready to help
- California
- Orange County
- Irvine
- 92603
- Turtle Ridge
- 130 White Flower