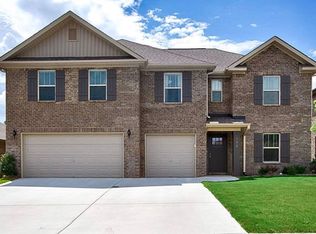
Located on a large .4-acre lot, this 3-bed, 2-bath Full Brick home is a true gem. The Open Floor Plan seamlessly incorporates bedrooms 2 & 3, complemented by a study off the Foyer. The kitchen, with granite countertops, stainless appliances, & a central island, flows into the Great Room & Breakfast area. Retreat to the isolated primary bedroom, boasting a private en-suite with a cultured marble shower, double vanity, & a generous walk-in closet. Enjoy the serene outdoors on the private covered patio with breathtaking tree-lined views in the backyard. Just minutes away from Hwy 53, Redstone Arsenal, MidCity, and Town Madison, this home offers a perfect blend of comfort and accessibility.
Sold for $330,000
$330,000
130 White Rock Dr, Harvest, AL 35749
3beds
1,847sqft
Single Family Residence
Built in ----
0.4 Acres Lot
$328,800 Zestimate®
$179/sqft
$1,753 Estimated rent
Home value
$328,800
$312,000 - $345,000
$1,753/mo
Zestimate® history
Owner options
List your home for rent
$1,753/mo
Rent Zestimate®
Find your next renter with Zillow Rental Manager. Plus, with online applications, you can quickly screen prospective tenants – for free.
$1,753/mo
Rent Zestimate®
Refinance and save
$2,090/mo
Est. payment
Refinancing to a lower rate could help reduce your monthly payments and save thousands over the life of the loan.
$2,090/mo
Est. payment
Explore your selling options
Work with a Zillow partner agent
Leverage their expertise and Zillow's premium Showcase listings to get your home seen by more buyers.
Get startedList with your own agent
Get your home in front of millions of buyers by listing it on Zillow.
Learn how to do itSell it yourself
Take full control of how buyers see your home on Zillow by listing For Sale by Owner (FSBO).
List your homeWhat's special
Central islandRedstone arsenalPrivate covered patioOpen floor planDouble vanityGranite countertops
Zillow last checked:
Listing updated:
Listed by:
Amanda Wasenius 256-631-8784,
InTown Partners,
Nicole Hartenbach 256-809-0001,
InTown Partners
Bought with:
Allison Chappell, 94065
NextHome Kel Mitchell
Source: ValleyMLS,MLS#: 21852988
Facts & features
Interior
Bedrooms & bathrooms
- Bedrooms: 3
- Bathrooms: 2
- Full bathrooms: 2
Rooms
- Room types: Foyer, Master Bedroom, Living Room, Bedroom 2, Bedroom 3, Kitchen, Breakfast, Office/Study
Primary bedroom
- Features: 9’ Ceiling, Coffered Ceiling(s), Recessed Lighting, Smooth Ceiling
- Level: First
- Area: 208
- Dimensions: 13 x 16
Bedroom 2
- Features: 9’ Ceiling, Carpet, Smooth Ceiling
- Level: First
- Area: 121
- Dimensions: 11 x 11
Bedroom 3
- Features: 9’ Ceiling, Carpet, Smooth Ceiling
- Level: First
- Area: 121
- Dimensions: 11 x 11
Kitchen
- Features: 9’ Ceiling, Granite Counters, Kitchen Island, LVP, Recessed Lighting, Smooth Ceiling
- Level: First
- Area: 65
- Dimensions: 5 x 13
Living room
- Features: 9’ Ceiling, LVP, Recessed Lighting, Smooth Ceiling
- Level: First
- Area: 192
- Dimensions: 12 x 16
Heating
- Central 1
Cooling
- Central 1
Appliances
- Included: Dishwasher, Microwave, Range
Features
- Has basement: No
- Has fireplace: No
- Fireplace features: None
Interior area
- Total interior livable area: 1,847 sqft
Property
Features
- Levels: One
- Stories: 1
Lot
- Size: 0.4 Acres
Details
- Parcel number: 0607260000001.186
Construction
Type & style
- Home type: SingleFamily
- Architectural style: Ranch
- Property subtype: Single Family Residence
Materials
- Foundation: Slab
Condition
- New construction: No
Utilities & green energy
- Sewer: Public Sewer
- Water: Public
Community & HOA
Community
- Subdivision: Burwell Gardens
HOA
- Has HOA: Yes
- HOA fee: $150 annually
- HOA name: Elite Housing Management
Location
- Region: Harvest
Financial & listing details
- Price per square foot: $179/sqft
- Tax assessed value: $319,000
- Annual tax amount: $1,146
- Date on market: 5/15/2024
- Listing agreement: Agency
Price history
| Date | Event | Price |
|---|---|---|
| 5/13/2024 | Sold | $330,000-2.6%$179/sqft |
Source:  ValleyMLS #21852988 Report a problem ValleyMLS #21852988 Report a problem | ||
| 4/10/2024 | Contingent | $338,900$183/sqft |
Source: ValleyMLS #21852988 Report a problem | ||
| 3/20/2024 | Price change | $338,900-0.3%$183/sqft |
Source: ValleyMLS #21852988 Report a problem | ||
| 2/21/2024 | Price change | $339,900-0.9%$184/sqft |
Source: ValleyMLS #21852988 Report a problem | ||
| 2/2/2024 | Price change | $343,000-0.6%$186/sqft |
Source: ValleyMLS #21851339 Report a problem | ||
| 1/17/2024 | Listed for sale | $345,000+6.2%$187/sqft |
Source: ValleyMLS #21851339 Report a problem | ||
| 8/11/2022 | Listing removed | -- |
Source: Zillow Rental Manager Report a problem | ||
| 7/17/2022 | Price change | $2,100-4.5%$1/sqft |
Source: Zillow Rental Manager Report a problem | ||
| 6/24/2022 | Listed for rent | $2,200$1/sqft |
Source: Zillow Rental Manager Report a problem | ||
| 6/22/2022 | Sold | $325,000+4.9%$176/sqft |
Source: ValleyMLS #1808956 Report a problem | ||
| 5/24/2022 | Pending sale | $309,900$168/sqft |
Source: ValleyMLS #1808956 Report a problem | ||
| 5/23/2022 | Listed for sale | $309,900+49.1%$168/sqft |
Source: ValleyMLS #1808956 Report a problem | ||
| 4/19/2019 | Sold | $207,861+98%$113/sqft |
Source: ValleyMLS #1110719 Report a problem | ||
| 12/5/2018 | Sold | $105,000$57/sqft |
Source: Public Record Report a problem | ||
Public tax history
| Year | Property taxes | Tax assessment |
|---|---|---|
| 2025 | $1,146 -48.9% | $31,900 -48.9% |
| 2024 | $2,242 +2.3% | $62,420 +2.2% |
| 2023 | $2,193 +17.9% | $61,060 +18.5% |
| 2022 | $1,860 +10.4% | $51,540 +10.3% |
| 2021 | $1,685 +11% | $46,740 +11.3% |
| 2020 | $1,518 +1105.1% | $42,000 +1017% |
| 2019 | $126 | $3,760 |
| 2018 | $126 | $3,760 |
Find assessor info on the county website
Neighborhood: 35749
Nearby homes
- $450,1004 bd3 ba3.1k sqft132 White Rock Dr, Harvest, AL 35749Off Market
- $380,7004 bd3 ba3k sqft128 White Rock Dr, Harvest, AL 35749Off Market
- $345,0004 bd3 ba2.9k sqft134 White Rock Dr, Harvest, AL 35749Sold

- $388,000-- bd1 ba3.1k sqft126 White Rock Dr, Harvest, AL 35749Off Market
- $375,700-- bd1 ba3.1k sqft129 White Rock Dr, Harvest, AL 35749Off Market
- $340,0004 bd2 ba1.8k sqft136 White Rock Dr, Harvest, AL 35749Sold
- $292,600-- bd1 ba2.1k sqft127 White Rock Dr, Harvest, AL 35749Off Market
- $295,100-- bd1 ba2.1k sqft131 White Rock Dr, Harvest, AL 35749Off Market
Nearby schools
GreatSchools rating
- 4/10Madison Cross Roads Elementary SchoolGrades: PK-5Distance: 5.7 mi
- 2/10Sparkman Ninth Grade SchoolGrades: 9Distance: 0.9 mi
- 7/10Sparkman High SchoolGrades: 9-12Distance: 0.9 mi
Schools provided by the listing agent
- Elementary: Madison Cross Roads
- Middle: Sparkman
- High: Sparkman
Source: ValleyMLS. This data may not be complete. We recommend contacting the local school district to confirm school assignments for this home.
Get a cash offer in 3 minutes
Find out how much your home could sell for in as little as 3 minutes with a no-obligation cash offer.
Estimated market value
$328,800
Get a cash offer in 3 minutes
Find out how much your home could sell for in as little as 3 minutes with a no-obligation cash offer.
Estimated market value
$328,800
- Alabama
- Madison County
- Harvest
- 35749
- 130 White Rock Dr
Nearby cities
Nearby zip codes
Other Harvest Topics
