Skip main navigation
Pending
  • $599,950

    130 Whittington Pl, Anthony, NM 88021

    3beds
    2,600sqft
    : 
    Loading
    Get pre-qualified
    Single Family Residence, Residential
    Built in 1999
    2 Acres Lot
    $570,700 Zestimate®
    $231/sqft
    $-- HOA

    What's special

    Cozy wood-burning fireplaceAll appliances convey
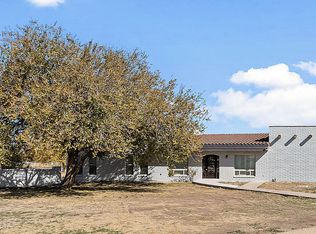
    Welcome to this stunning 2-acre Santa Fe farmhouse in Anthony, New Mexico, conveniently located right off Westside Drive between El Paso and New Mexico. This beautiful home features 3 bedrooms, 2.5 bathrooms, a sunroom, and an open-concept layout perfect for entertaining. Enjoy a cozy wood-burning fireplace, spacious living areas, and a huge courtyard entry that creates true Southwest charm. The primary suite offers his-and-her toilets for added convenience. The home also includes two laundry rooms with two sets of washers and dryers, one upstairs and one downstairs, and all appliances convey. Step outside to enjoy multiple balconies, patios, and outdoor living spaces perfect for relaxing and entertaining. The property includes irrigation rights, a private well, and septic system, making it ideal for farming, horses, and livestock. Country living with city convenience--this unique property is a must-see!
    45 days
    |
    214
    |
    4
    |

    Likely to sell faster than

    Zillow last checked:

    Listing updated:

    Listed by:

    Karen D Polanco 915-799-5732,

    Berkshire Hathaway Enchanted Lands Realtors 575-622-0875

    Source: SNMMLS as distributed by MLS GRID,MLS#: 2601654

      Facts & features

      Interior

      Bedrooms & bathrooms
      • Bedrooms: 3
      • Bathrooms: 4
      • 3/4 bathrooms: 2
      • 1/2 bathrooms: 2
      Rooms
      • Room types: Office, Workshop, Sun Room
      Primary bedroom
      • Description: Balcony
      Primary bathroom
      • Description: Dressing Room,Tile Countertops,Walk-In Closets,Tile Floor,Double Sinks
      Dining room
      • Description: Open Concept Kitchen, Dining, And Living
      Kitchen
      • Features: Eating Area, Gas Cooktop, Prep Sink, Wood Cabinets, Tile Counters, Refrigerator, Garbage Disposal, Custom Built Cabinets, Built-in Oven/Range, Tile Floor
      Living room
      • Features: Cth/Vaulted Ceiling, Wood Stove, Tile, Fireplace
      Heating
      • Forced Air
      Cooling
      • Central Air
      Appliances
      • Included: Dryer
      • Laundry: Laundry Upstairs And Downstairs
      Features
      • Flooring: Flooring Foundation Remarks: Tile
      • Windows: Double Pane Windows
      • Number of fireplaces: 1
      Interior area
      • Total structure area: 2,600
      • Total interior livable area: 2,600 sqft

      Property

      Parking
      • Total spaces: 4
      • Parking features: Garage Door Opener
      • Garage spaces: 3
      • Carport spaces: 1
      • Covered spaces: 4
      Features
      • Levels: Two
      • Stories: 2
      • Patio & porch: Courtyard, Screened, Glass Enclosed, Covered
      • Exterior features: Balcony, RV Access
      • Fencing: Adobe,Side Yard,Front Yard,Back Yard
      • Has view: Yes
      Lot
      • Size: 2 Acres
      • Dimensions: 1.51 to 2 AC
      • Features: Amenities: Home Warranty, Amenities: View Mountains, Amenities: Horses Allowed
      Details
      • Additional structures: Shed(s)
      • Parcel number: 4016162177235
      • Other equipment: Intercom

      Construction

      Type & style
      • Home type: SingleFamily
      • Architectural style: Ranch,Pueblo
      • Property subtype: Single Family Residence, Residential
      Materials
      • Stucco
      • Roof: Flat,Tile
      Condition
      • New construction: No
      • Year built: 1999

      Utilities & green energy

      • Sewer: Septic Tank
      • Water: Public, Private, Well/Irrigation
      • Utilities for property: City Gas, EBID

      Community & HOA

      HOA
      • Has HOA: No
      Location
      • Region: Anthony

      Financial & listing details

      • Price per square foot: $231/sqft
      • Tax assessed value: $195,458
      • Annual tax amount: $1,918
      • Date on market: 5/22/2026

        Estimated market value

        $570,700

        $542,000 - $599,000

        $2,403/mo

        Price history

        DateEventPrice
        6/11/2026Pending sale$599,950$231/sqft
        Source: SNMMLS as distributed by MLS GRID #2601654 Report a problem
        5/22/2026Listed for sale$599,950$231/sqft
        Source: SNMMLS as distributed by MLS GRID #2601654 Report a problem

        Public tax history

        YearProperty taxesTax assessment
        2024$1,918 +2.4%$65,152 +3%
        2023$1,873 0%$63,256 +3%
        2022$1,874 +3.6%$61,413 +3%
        2021$1,809 +2.3%$59,624 +3%
        2020$1,768 +3%$57,888 +3%
        2019$1,717 +3.3%$56,202 +3%
        2018$1,663 $54,565 +3%
        2017$1,663 +5%$52,976 +3%
        2016$1,584 +1.6%$51,434 -66.7%
        2015$1,558 +99%$154,300 +0%
        2014$783 -50.6%$154,294 +3%
        2013$1,586 $149,800 -5%
        2012$1,586 +0.9%$157,700 0%
        2011$1,572 +3.8%$157,777 +3%
        2010$1,514 +8.9%$153,181 +3%
        2009$1,390 $148,719 +3%
        2008$1,390 +3.3%$144,387 +3%
        2007$1,345 +4%$140,182 +3%
        2005$1,294 +4.7%$136,099 +6.1%
        2004$1,237 +6.4%$128,275
        2003$1,163 -1.9%$128,275 +6.1%
        2002$1,185 $120,900
        2001$1,185 $120,900

        Find assessor info on the county website

        Monthly payment

        Est. payment

        Payment breakdown

        Explore the cost of this home by adjusting the details. Changes won't be saved.
        All calculations are estimates and provided by Zillow, Inc. for informational purposes only. Actual amounts may vary.
        HOA fees may include property taxes on listings classified as Co-Ops. Contact the listing agent and/or owner for fee details.
        Mortgage interest rates are dependent on a number of factors, including credit score, down payment, and repayment length. Interest rate data provided by Zillow Group Marketplace, Inc. as of 1/1/1970 from various mortgage lenders with which we have lead or other similar arrangements; the Estimated Payment is an average of those rates.
        See how much you could borrow to make a competitive offer.

        Climate risks

        Neighborhood: 88021

        Getting around

        1 / 100
        Car-Dependent
        25 / 100
        Somewhat Bikeable

        Nearby schools

        GreatSchools rating

        A local agent can set up tours, give advice and negotiate with sellers.

        Browse local experts

        Similar homes

        Skip to the end of the carouselSkip to the beginning of the carousel