Not to be missed. If quality construction matters to you, look no further. First time ever offered. Designed and built directly, from the ground up, by the original owner. Custom woodwork and trim were completed by a master craftsman, and still maintain their original luster. The centerpiece of the home is a granite fireplace with a beautiful polished hearth. Granite stonework also graces the front of the home. Enjoy hardwood floors and a functional floor plan, where living areas flow well and bedrooms are set apart. House has been maintained and cared for, with appropriate updates to kitchen and bathroom, vinyl siding and replacement windows. Both the roof and the heating system (oil burner) were recently replaced. Generous closets, a pull down attic, and a full basement provide abundant storage. The finished basement area features a family/recreation room, full bath, and a separate heat zone, with potential for a teenage suite or in-law. A large, unfinished workshop/utility area offers other options for use. Enjoy living in an established neighborhood of well-cared for homes, while taking advantage of the many conveniences of this location, and the coastal Town of Stratford. Agent related and ownership interest. No property disclosures due to estate. Sold in "as is", where is condition.
Sold for $415,000
$415,000
130 Wiebe Avenue, Stratford, CT 06614
3beds
1,840sqft
Single Family Residence
Built in 1960
5,227 Square Feet Lot
$530,800 Zestimate®
$226/sqft
$2,954 Estimated rent
Home value
$530,800
$499,000 - $568,000
$2,954/mo
Zestimate® history
Owner options
List your home for rent
$2,954/mo
Rent Zestimate®
Find your next renter with Zillow Rental Manager. Plus, with online applications, you can quickly screen prospective tenants – for free.
$2,954/mo
Rent Zestimate®
Refinance and save
$2,862/mo
Est. payment
Refinancing to a lower rate could help reduce your monthly payments and save thousands over the life of the loan.
$2,862/mo
Est. payment
Explore your selling options
Work with a Zillow partner agent
Leverage their expertise and Zillow's premium Showcase listings to get your home seen by more buyers.
Get startedList with your own agent
Get your home in front of millions of buyers by listing it on Zillow.
Learn how to do itSell it yourself
Take full control of how buyers see your home on Zillow by listing For Sale by Owner (FSBO).
List your homeWhat's special
Zillow last checked:
Listing updated:
Listed by:
Linda Gallick 203-543-1660,
Berkshire Hathaway NE Prop. 203-877-2704
Bought with:
Nathaniel Correa, RES.0794003
Smart Realty Services Corp
Source: Smart MLS,MLS#: 24034789
Facts & features
Interior
Bedrooms & bathrooms
- Bedrooms: 3
- Bathrooms: 2
- Full bathrooms: 2
Primary bedroom
- Features: Hardwood Floor
- Level: Main
Bedroom
- Features: Hardwood Floor
- Level: Main
Bedroom
- Features: Hardwood Floor
- Level: Main
Bathroom
- Features: Remodeled, Granite Counters, Tub w/Shower, Tile Floor
- Level: Main
Bathroom
- Features: Stall Shower, Tile Floor
- Level: Lower
Dining room
- Features: Hardwood Floor
- Level: Main
Kitchen
- Features: Remodeled, Corian Counters, Eating Space, Laundry Hookup, Tile Floor
- Level: Main
Living room
- Features: Bay/Bow Window, Ceiling Fan(s), Fireplace, Hardwood Floor
- Level: Main
Rec play room
- Features: Bookcases, Wall/Wall Carpet
- Level: Lower
Heating
- Baseboard, Hot Water, Zoned, Oil
Cooling
- Ceiling Fan(s), Window Unit(s)
Appliances
- Included: Oven/Range, Microwave, Refrigerator, Dishwasher, Washer, Dryer, Water Heater
- Laundry: Main Level
Features
- Doors: Storm Door(s)
- Windows: Thermopane Windows
- Basement: Full,Heated,Storage Space,Interior Entry,Partially Finished,Liveable Space
- Attic: Storage,Floored,Pull Down Stairs
- Number of fireplaces: 1
Interior area
- Total structure area: 1,840
- Total interior livable area: 1,840 sqft
- Finished area above ground: 1,240
- Finished area below ground: 600
Property
Parking
- Total spaces: 3
- Parking features: None, Paved, Driveway, Private
- Has uncovered spaces: Yes
Accessibility
- Accessibility features: Bath Grab Bars, Hard/Low Nap Floors
Features
- Patio & porch: Porch
- Exterior features: Awning(s), Rain Gutters
- Waterfront features: Water Community
Lot
- Size: 5,227 Square Feet
- Features: Level
Details
- Parcel number: 381322
- Zoning: RS-4
Construction
Type & style
- Home type: SingleFamily
- Architectural style: Ranch
- Property subtype: Single Family Residence
Materials
- Vinyl Siding
- Foundation: Concrete Perimeter
- Roof: Asphalt
Condition
- New construction: No
- Year built: 1960
Utilities & green energy
- Sewer: Public Sewer
- Water: Public
- Utilities for property: Cable Available
Green energy
- Energy efficient items: Thermostat, Ridge Vents, Doors, Windows
Community & HOA
Community
- Features: Golf, Health Club, Library, Medical Facilities, Park, Public Rec Facilities, Near Public Transport, Shopping/Mall
HOA
- Has HOA: No
Location
- Region: Stratford
Financial & listing details
- Price per square foot: $226/sqft
- Tax assessed value: $139,160
- Annual tax amount: $5,594
- Date on market: 7/25/2024
Price history
| Date | Event | Price |
|---|---|---|
| 8/22/2024 | Sold | $415,000+8.1%$226/sqft |
Source:  Smart MLS #24034789 Report a problem Smart MLS #24034789 Report a problem | ||
| 8/14/2024 | Pending sale | $384,000$209/sqft |
Source: Smart MLS #24034789 Report a problem | ||
| 7/31/2024 | Contingent | $384,000$209/sqft |
Source:  Berkshire Hathaway HomeServices New England Properties #24034789 Report a problem Berkshire Hathaway HomeServices New England Properties #24034789 Report a problem | ||
| 7/25/2024 | Listed for sale | $384,000$209/sqft |
Source: Smart MLS #24034789 Report a problem | ||
Public tax history
| Year | Property taxes | Tax assessment |
|---|---|---|
| 2025 | $5,594 | $139,160 |
| 2024 | $5,594 | $139,160 |
| 2023 | $5,594 +1.9% | $139,160 |
| 2022 | $5,491 0% | $139,160 |
| 2021 | $5,493 -0.4% | $139,160 |
| 2020 | $5,516 -8.2% | $139,160 -7.6% |
| 2019 | $6,006 -0.1% | $150,640 |
| 2018 | $6,011 -0.2% | $150,640 |
| 2017 | $6,021 +8.1% | $150,640 |
| 2015 | $5,571 +3.8% | $150,640 +0% |
| 2014 | $5,365 +2.9% | $150,570 |
| 2013 | $5,216 +0.5% | $150,570 |
| 2012 | $5,192 +1% | $150,570 |
| 2011 | $5,142 +2.5% | $150,570 |
| 2010 | $5,017 +2.8% | $150,570 -6.4% |
| 2009 | $4,882 -0.5% | $160,790 |
| 2008 | $4,906 +1.3% | $160,790 |
| 2007 | $4,843 +4.4% | $160,790 |
| 2006 | $4,640 +7% | $160,790 |
| 2005 | $4,338 +11.6% | $160,790 +53% |
| 2004 | $3,888 +4.5% | $105,120 +3% |
| 2003 | $3,721 +2% | $102,100 -2.9% |
| 2001 | $3,648 +14.4% | $105,200 +16.3% |
| 2000 | $3,190 +3.3% | $90,440 |
| 1999 | $3,089 | $90,440 |
Find assessor info on the county website
Neighborhood: 06614
Nearby homes
- $495,1004 bd2 ba1.3k sqft146 Wiebe Ave, Stratford, CT 06614Off Market

- $421,3003 bd1 ba1.4k sqft120 Wiebe Ave, Stratford, CT 06614Off Market
- $459,1003 bd1 ba1.3k sqft25 Wayne St, Stratford, CT 06614Off Market
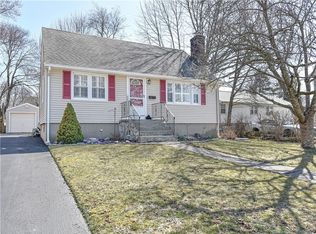
- $355,0003 bd2 ba1.1k sqft110 Wiebe Ave, Stratford, CT 06614Sold

- $404,0003 bd1 ba1.3k sqft28 Hanson Pl, Stratford, CT 06614Off Market
- $577,9004 bd2 ba1.6k sqft35 Wayne St, Stratford, CT 06614Off Market
- $399,9002 bd2 ba1.1k sqft145 Wiebe Ave, Stratford, CT 06614Sold
- $436,7004 bd1 ba1.3k sqft160 Wiebe Ave, Stratford, CT 06614Off Market
Nearby schools
GreatSchools rating
- 4/10Nichols SchoolGrades: K-6Distance: 0.3 mi
- 3/10David Wooster Middle SchoolGrades: 7-8Distance: 0.6 mi
- 4/10Stratford High SchoolGrades: 9-12Distance: 0.7 mi


Get pre-qualified for a loan
At Zillow Home Loans, we can pre-qualify you in as little as 5 minutes with no impact to your credit score.An equal housing lender. NMLS #10287.
Sell for more on Zillow
Get a Zillow Showcase℠ listing at no additional cost and you could sell for .
$530,800
2% more
+$10,616
With Zillow Showcase(estimated)
$541,416
- Connecticut
- Fairfield County
- Stratford
- 06614
- 130 Wiebe Avenue
Nearby cities
Nearby neighborhoods
Nearby zip codes
Other Stratford Topics
