JUST REDUCED BY $26,000. MUST SEE TO APPRECIATE- BIGGER THAN IT LOOKS. EVERYTHING YOU NEED ON MAIN FLOOR INCLUDING THE MASTER SUITE , PLUS LARGE UPSTAIRS. ALL BRICK RANCH, On Appx. 1.8 Acres private, partially wooded cul de sac lot in great community that is close to shopping, the interstate, and good schools. All You Car Enthusiasts This Is A 5 Car Garage home including The 2 car Garage Attached To The Home and the detached 24 x 34 ft 3 car garage with lights, power, heat and air-conditioned with Lean To On Back. Large paved driveway with A Huge Parking Pad Suitable For Boats Or RV Parking Or Extra Cars. An Additional Storage Building For All The Mowers And Lawn Equipment. Lake, Swim Tennis, And Park Community. Great Fishing In The Neighborhood Lake. Real Hardwood Floors Throughout Some Of The The Main Level. Master On Main has double vanity and walk in shower. 2 Additional Bedrooms and Full Bath with double vanity on Main. Huge Family Room with Masonry Fireplace and Gas Logs that opens To Nice Screened Porch With LVP Flooring, Patio has an outdoor wood burning fireplace and looks out to beautiful trees and Koi Pond With Waterfall. Dream Kitchen With A Large Amount Of Cabinets, Granite Counter Tops, And All Appliances Remain Including Refrigerator. Breakfast Bar and Breakfast Room With Pre Fab Fireplace. Large laundry room off kitchen has a huge closet. Large Separate Dining Room And A Huge Covered Front Porch For Deer Watching and Having a Lemonade Or Sweet Tea. Upstairs Is Fabulous With A Second Large Family Room With Built Ins And A Pre Fab Fireplace. 2 Extra Large Bedrooms and A full Bath With Walk In Shower. 2 car attached garage has storage cabinets that provide more organization for busy lives or hobbyist. Must see to believe this beautiful nearly maintenance free brick home. PLEASE NOTE SQUARE FOOTAGE IN TAX RECORDS IS NOT CORRECT. Seller related to listing agent.
Active
Price cut: $26K (9/13)
$499,000
130 Wild Azalea Trl, Hampton, GA 30228
5beds
4,306sqft
Single Family Residence
Built in 1996
1.8 Acres Lot
$492,500 Zestimate®
$116/sqft
$42/mo HOA
What's special
All brick ranchLarge separate dining roomGranite counter tops
- 63 days
- 209
- 20
Zillow last checked:
Listing updated:
Listed by:
Cas L Tuck 770-365-4638,
BHHS Georgia Properties
Source: GAMLS,MLS#: 10815538
Facts & features
Interior
Bedrooms & bathrooms
- Bedrooms: 5
- Bathrooms: 3
- Full bathrooms: 3
- Main level bathrooms: 2
- Main level bedrooms: 3
Rooms
- Room types: Bonus Room, Den, Exercise Room, Family Room, Foyer, Laundry, Office
Dining room
- Features: Separate Room
Kitchen
- Features: Breakfast Bar, Breakfast Room, Solid Surface Counters, Walk-in Pantry
Heating
- Central, Dual, Natural Gas, Zoned
Cooling
- Ceiling Fan(s), Central Air, Dual, Electric, Window Unit(s), Zoned
Appliances
- Included: Dishwasher, Gas Water Heater, Microwave, Oven/Range (Combo), Refrigerator, Stainless Steel Appliance(s)
- Laundry: In Kitchen
Features
- Bookcases, Double Vanity, Master On Main Level, Separate Shower, Soaking Tub, Tile Bath, Tray Ceiling(s), Walk-In Closet(s)
- Flooring: Carpet, Hardwood, Tile
- Windows: Double Pane Windows, Window Treatments
- Basement: Crawl Space
- Attic: Pull Down Stairs
- Number of fireplaces: 4
- Fireplace features: Factory Built, Family Room, Gas Log, Gas Starter, Living Room, Masonry, Other, Outside
Interior area
- Total structure area: 4,306
- Total interior livable area: 4,306 sqft
- Finished area above ground: 4,306
- Finished area below ground: 0
Property
Parking
- Total spaces: 5
- Parking features: Attached, Detached, Garage, Garage Door Opener, Kitchen Level, Parking Pad, RV/Boat Parking, Storage
- Has attached garage: Yes
- Has uncovered spaces: Yes
Features
- Levels: Two
- Stories: 2
- Patio & porch: Patio, Porch, Screened
- On waterfront: Yes
- Waterfront features: Lake, Lake Privileges
Lot
- Size: 1.8 Acres
- Features: Cul-De-Sac, Greenbelt, Level
Details
- Additional structures: Garage(s), Outbuilding, Second Garage, Shed(s), Workshop
- Parcel number: 019A01062000
- Special conditions: Agent/Seller Relationship
Construction
Type & style
- Home type: SingleFamily
- Architectural style: Cape Cod,Traditional
- Property subtype: Single Family Residence
Materials
- Brick
- Roof: Composition
Condition
- Resale
- New construction: No
- Year built: 1996
Utilities & green energy
- Sewer: Septic Tank
- Water: Public
- Utilities for property: Cable Available, Electricity Available, High Speed Internet, Natural Gas Available, Phone Available, Underground Utilities, Water Available
Community & HOA
Community
- Features: Lake, Park, Pool, Shared Dock, Street Lights, Tennis Court(s)
- Security: Carbon Monoxide Detector(s), Security System, Smoke Detector(s)
- Subdivision: Oakwood Lakes
HOA
- Has HOA: Yes
- Services included: Swimming, Tennis
- HOA fee: $500 annually
Location
- Region: Hampton
Financial & listing details
- Price per square foot: $116/sqft
- Tax assessed value: $459,820
- Annual tax amount: $7,271
- Date on market: 7/30/2026
- Cumulative days on market: 62 days
- Listing agreement: Exclusive Right To Sell
- Listing terms: Cash,Conventional,FHA,VA Loan
- Electric utility on property: Yes
Estimated market value
$492,500
$468,000 - $517,000
$3,148/mo
Price history
| Date | Event | Price |
|---|---|---|
| 9/13/2026 | Price change | $499,000-5%$116/sqft |
Source:  GAMLS #10815538 Report a problem GAMLS #10815538 Report a problem | ||
| 7/30/2026 | Listed for sale | $525,000+136%$122/sqft |
Source: GAMLS #10815538 Report a problem | ||
| 2/27/2006 | Sold | $222,500+641.7%$52/sqft |
Source: Public Record Report a problem | ||
| 1/29/1996 | Sold | $30,000$7/sqft |
Source: Public Record Report a problem | ||
Public tax history
| Year | Property taxes | Tax assessment |
|---|---|---|
| 2025 | $5,086 +11.7% | $183,928 +21.5% |
| 2024 | $4,555 +16.3% | $151,400 +5.3% |
| 2023 | $3,918 -1.1% | $143,840 +15.7% |
| 2022 | $3,964 +15% | $124,280 +20.3% |
| 2021 | $3,446 +8.8% | $103,280 +12.8% |
| 2020 | $3,168 +3.8% | $91,600 +5.4% |
| 2019 | $3,051 +4.8% | $86,920 +7% |
| 2018 | $2,912 +11.6% | $81,240 +14.4% |
| 2016 | $2,609 +3% | $71,040 +5.4% |
| 2015 | $2,534 +3.1% | $67,400 +1.9% |
| 2014 | $2,457 | $66,120 |
| 2013 | -- | -- |
| 2012 | -- | -- |
| 2011 | -- | -- |
| 2010 | -- | -- |
| 2009 | -- | -- |
| 2008 | $2,513 -3.9% | -- |
| 2007 | $2,614 +16.6% | $83,080 +12.3% |
| 2005 | $2,242 | $73,960 |
| 2004 | $2,242 +6.3% | $73,960 +5.7% |
| 2003 | $2,108 +7.4% | $69,960 +3.6% |
| 2002 | $1,962 -2.3% | $67,520 |
| 2001 | $2,009 -4.1% | $67,520 +4.7% |
| 2000 | $2,093 | $64,480 |
Find assessor info on the county website
Monthly payment
Est. payment
Payment breakdown
Explore the cost of this home by adjusting the details. Changes won't be saved.Climate risks
Neighborhood: 30228
Nearby schools
Schools provided by the listing agent
- Elementary: Mount Carmel
- Middle: Hampton
- High: Hampton
Source: GAMLS. This data may not be complete. We recommend contacting the local school district to confirm school assignments for this home.
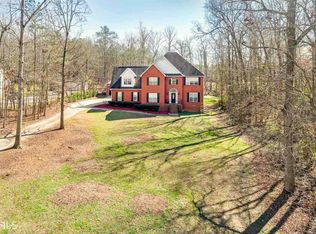
Similar homes
- $525,0004 bd4 ba2.2k sqft421 S Mount Carmel Rd, McDonough, GA 30253Active
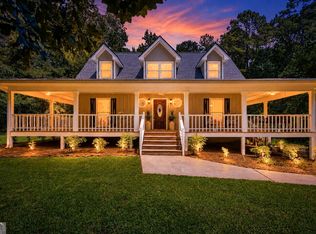
 MLS ID #10814826, Patricia A Traber, Keller Williams Realty Atl. Partners. GAMLS
 - $449,9003 bd3 ba2.3k sqft448 Minter Dr, Hampton, GA 30228Active
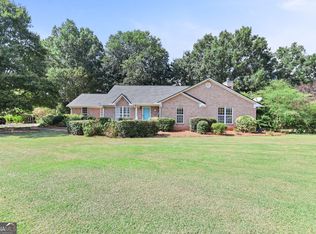 MLS ID #10841086, Meredith A Green, Dwelli. GAMLS
 - $335,0004 bd3 ba2.3k sqft110 Turner Creek Dr, Hampton, GA 30228Active
 MLS ID #10794651, Amy Folsom, BHHS Georgia Properties. GAMLS
 - $334,9004 bd3 ba3.2k sqft45 North Dr, Hampton, GA 30228Active
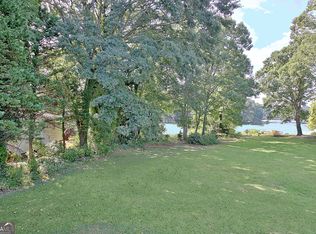 MLS ID #10839378, Denise M Clements, Keller Williams Realty Atl. Partners. GAMLS
 - $366,7004 bd4 ba4.1k sqft100 Red Maple Dr, Hampton, GA 30228ActiveMLS ID #10652016, Arthur Chung, EveryState. GAMLS
- $495,0004 bd3 ba2.4k sqft405 Ridgemont Dr, Fayetteville, GA 30215ActiveMLS ID #10765625, Kathy Bobbs, Virtual Properties Realty.com. GAMLS
- $539,0004 bd3 ba4k sqft8601 N Shore Dr, Jonesboro, GA 30236ActiveMLS ID #10755065, Lane Farmer, Keller Williams Realty Atl. Partners. GAMLS
- $446,0006 bd5 ba4.3k sqft3041 Turner Church Rd, McDonough, GA 30252ActiveMLS ID #10809262, Tanya Pickens, Opendoor Brokerage. GAMLS
- $320,2004 bd3 ba2.2k sqft109 Dorsey Springs Dr, Hampton, GA 30228ActiveMLS ID #10843362, Arthur Chung, EveryState. GAMLS
- $478,0004 bd3 ba3k sqft281 Laney Dr, Locust Grove, GA 30248ActiveMLS ID #10655242, Alex Hulsey, Simple Showing Inc. GAMLS
- $535,0004 bd4 ba4k sqft115 Majesty Ln, Fayetteville, GA 30215ActiveMLS ID #10780063, Steve Freeman The Homesource Group, Real Broker, LLC. GAMLS
- $304,9003 bd2 ba2.9k sqft156 Brentwood Way, Stockbridge, GA 30281ActiveMLS ID #10855527, Beau J Kelley, Buddy Kelley Properties. GAMLS
- $510,0003 bd3 ba2.9k sqft2050 N McDonough Rd, Griffin, GA 30223ActiveMLS ID #10820060, Kyle Elston, The Legacy Real Estate Group. GAMLS
- $483,0004 bd3 ba2.4k sqft315 Cedar Ln, Fayetteville, GA 30214ActiveMLS ID #10784310, David Bearden, Coldwell Banker Bullard Realty. GAMLS
- $549,0004 bd3 ba4.5k sqft502 Wedgepark Dr, McDonough, GA 30252ActiveMLS ID #10844448, Allison Wilder, BHGRE Metro Brokers. GAMLS
- $412,3004 bd3 ba2.8k sqft140 King Richard Dr, Griffin, GA 30223ActiveMLS ID #10818967, Arthur Chung, EveryState. GAMLS
- $549,9004 bd4 ba3.6k sqft250 Country Lane Rd, Fayetteville, GA 30214ActiveMLS ID #10774867, Michael Weatherly, Dover Realty Co. Inc.. GAMLS
- $419,9004 bd3 ba2.7k sqft140 Autumn Moon Trl, Fayetteville, GA 30215ActiveMLS ID #10759616, Joshua Casey, Southern Real Estate Properties. GAMLS
- $479,9005 bd3 ba3.1k sqft197 Nobility Ln, McDonough, GA 30252ActiveMLS ID #10773933, Fallon Birch, Maximum One Platinum Realtors. GAMLS
- $455,5004 bd4 ba3k sqft1225 Bent Creek Dr, McDonough, GA 30252ActiveMLS ID #10843190, Timothy Gleaton, Keller Williams Realty Atl. Partners. GAMLS
