Developed by Lightstone, 130 William redefines the Lower Manhattan skyline with its hand-cast concrete facade creating a striking form against the cityscape. Panoramic skyline vistas span from river to river, over Manhattan and beyond. 130 William is designed by the award-winning visionary architect Sir David Adjaye in collaboration with Hill West Architects.
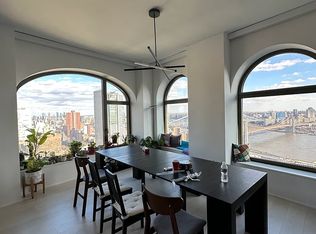
Residence 41C is a one bedroom featuring approximately 10 foot ceilings and oversized arched windows with elegant bronze detailing. Interior finishes include wide-plank white oak flooring, and oil rubbed bronze fixtures custom designed by Sir David Adjaye. This residence boasts an open kitchen with custom Pedini Italian textured blackened oak cabinetry, Salvatori Pietra Cardosa marble countertop and backsplash hand-selected from the Apuan Alps in Tuscany, Italy with a Salvatori Nero Marquina cantilever detail providing additional counter seating, and state-of-the-art appliances by Gaggenau, Bosch, and Thermador. The luxuriously appointed bathroom is designed with textured Italian Bianco Carrara marble, a custom Pedini Italian millwork double vanity, and radiant heated floors. Washer and dryer are in residence. A well-proportioned, multi-functional home office with an East-facing window completes this home. The wifi-enabled home is complete with Nest smart thermostats and a multi-zone heating and cooling system.
130 William boasts an expansive collection of lifestyle and wellness amenities, including a full-scale health and wellness club with an infinity-edge spa pool, cold and hot plunge pools, dry sauna and massage rooms, as well as a state-of-the-art fitness center with terrace, yoga studio, and basketball court. Residents will also enjoy a multitude of entertainment facilities including indoor and outdoor lounges complete with a chef’s catering kitchen, club room, golf simulator, a private IMAX® theatre, a kids’ activity center, and a private rooftop observation deck located at the top of the building, nearly 800 feet in the air. Additional conveniences include a 24-hour attended lobby, concierge service to manage all your personal needs, from reservations to theater tickets and beyond, and a pet spa, plus bicycle storage, private storage, and private rooftop cabanas available for an additional fee.
The complete offering terms are in an offering plan available from sponsor. File No. CD18-0040. Sponsor: 130 William Street Associates LLC, 460 Park Avenue, 13th Floor, New York, New York 10022. Equal Housing Opportunity.
Sold
$1,964,754
130 William St APT 41C, New York, NY 10038
1beds
802sqft
Condominium
Built in 2020
-- sqft lot
$1,688,500 Zestimate®
$2,450/sqft
$5,941 Estimated rent
Home value
$1,688,500
$1.55M - $1.79M
$5,941/mo
Zestimate® history
Owner options
List your home for rent
$5,941/mo
Rent Zestimate®
Find your next renter with Zillow Rental Manager. Plus, with online applications, you can quickly screen prospective tenants – for free.
$5,941/mo
Rent Zestimate®
Refinance and save
$12,695/mo
Est. payment
Refinancing to a lower rate could help reduce your monthly payments and save thousands over the life of the loan.
$12,695/mo
Est. payment
Explore your selling options
Work with a Zillow partner agent
Leverage their expertise and Zillow's premium Showcase listings to get your home seen by more buyers.
Get startedList with your own agent
Get your home in front of millions of buyers by listing it on Zillow.
Learn how to do itSell it yourself
Take full control of how buyers see your home on Zillow by listing For Sale by Owner (FSBO).
List your homeWhat's special
Zillow last checked:
Listing updated:
Listed by:
Richard Hottinger,
Corcoran,
Sales Office
Source: StreetEasy,MLS#: S1729895
Facts & features
Interior
Bedrooms & bathrooms
- Bedrooms: 1
- Bathrooms: 1
- Full bathrooms: 1
Rooms
- Room types: Bike Room, Childrens Playroom, Media Room, Recreation Room
Cooling
- Central Air
Appliances
- Included: Dishwasher, Washer/Dryer
- Laundry: Inside
Interior area
- Total structure area: 802
- Total interior livable area: 802 sqft
Property
Features
- Pool features: Swimming Pool
- Has view: Yes
- View description: Water
- Has water view: Yes
- Water view: Water
Details
- Parcel number: 000771169
- Special conditions: Sponsor Unit
Construction
Type & style
- Home type: Condo
- Property subtype: Condominium
Condition
- Year built: 2020
Community & HOA
Community
- Features: Doorman, Full Time Doorman
- Security: Doorman, Full-Time Doorman
- Subdivision: Fulton/Seaport
HOA
- Has HOA: Yes
- Amenities included: Laundry, Fitness Center, Concierge
- Services included: Maintenance
- HOA fee: $702 monthly
Location
- Region: New York
Financial & listing details
- Price per square foot: $2,450/sqft
- Tax assessed value: $325,868
- Annual tax amount: $16,848
- Date on market: 8/13/2024
Price history
| Date | Event | Price |
|---|---|---|
| 10/28/2024 | Sold | $1,964,754+2%$2,450/sqft |
Source: Public Record Report a problem | ||
| 10/9/2024 | Pending sale | $1,925,990$2,401/sqft |
Source: StreetEasy #1729895 Report a problem | ||
| 8/13/2024 | Listed for sale | $1,925,990$2,401/sqft |
Source: StreetEasy #1729895 Report a problem | ||
Public tax history
| Year | Property taxes | Tax assessment |
|---|---|---|
| 2025 | $18,151 -0.7% | $146,640 +6.3% |
| 2024 | $18,278 +3.5% | $137,930 -7.4% |
| 2023 | $17,665 | $148,965 +4.3% |
| 2022 | -- | $142,769 +57.6% |
| 2021 | -- | $90,597 |
Find assessor info on the county website
Neighborhood: Financial District
Nearby homes
- $2,354,6002 bd2 ba1.2k sqft130 William St #48C, New York, NY 10038Off Market
- $944,900-- bd1 ba622 sqft130 William St #17A, New York, NY 10038Off Market
- $2,706,4002 bd3 ba1.4k sqft130 William St #35B, New York, NY 10038Off Market
- $1,899,6002 bd2 ba1k sqft130 William St #27C, New York, NY 10038Off Market
- $2,381,6002 bd2 ba1.2k sqft130 William St #42D, New York, NY 10038Off Market
- $3,006,5002 bd3 ba1.4k sqft130 William St #41B, New York, NY 10038Off Market
- $877,500-- bd1 ba597 sqft130 William St APT 11A, New York, NY 10038Off Market
- $1,454,5001 bd1 ba855 sqft130 William St #35D, New York, NY 10038Off Market
- $2,722,9002 bd3 ba1.4k sqft130 William St #33B, New York, NY 10038Off Market
Nearby schools
GreatSchools rating
- 8/10Peck Slip School (The)Grades: PK-5Distance: 0.2 mi
- 8/10Jhs 104 Simon BaruchGrades: 6-8Distance: 2.3 mi
- 3/10Murry Bergtraum High School For Business CareersGrades: 9-12Distance: 0.3 mi
- New York
- New York County
- New York
- 10038
- Manhattan
- Financial District
- 130 William St Apartment 41C
Nearby cities
Nearby neighborhoods
Nearby zip codes
Other New York Topics
