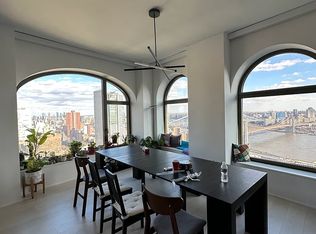
Developed by Lightstone, 130 William is designed by the award-winning visionary architect Sir David Adjaye, named one of TIME magazine's 100 most influential people of 2017. Working in collaboration with Hill West Architects, Adjaye Associates has created a sophisticated and expressive design that will redefine the lower Manhattan skyline. Penthouse 60A is a three bedroom, three-and-a-half bathroom half floor home featuring ceilings up to 11 feet and a generous private outdoor space. Oversized arched windows with elegant bronze detailing frame panoramic river and New York City skyline views on all sides. The outdoor loggia spans the full width of the residence, reaching nearly 80 feet. Interior finishes include wide-plank Parisian white oak flooring and oil rubbed bronze fixtures custom designed by Sir David Adjaye. The living and dining area with direct loggia access boasts an open kitchen with custom Pedini Italian textured blackened oak cabinetry with blackened steel insets and Salvatori Pietra Cardosa marble countertops and backsplash hand-selected from the Apuan Alps in Tuscany with a Salvatori Nero Marquina cantilever providing additional seating. State-of-the-art appliances by Gaggenau and Thermador include a fully-vented hood, double oven, and wine storage. The corner primary bedroom suite enjoys direct loggia access and includes two walk-in-closets and a luxurious bathroom with textured Salvatori Italian Bianco Carrara marble with a Grigio Versilia slab wainscot, carved stone 6-foot soaking tub with skyline views, carved stone sinks, separate water closet, and oversized shower. There are two generous secondary bathrooms in the residence with custom Pedini Italian millwork vanities, one complete with Salvatori Grigio Versilia marble throughout and a soaking tub, the other with Salvatori Bianco Carrara marble throughout and an expansive shower. A powder room off of the entry foyer is designed with Grigio Versilia marble with a textured bamboo finish and a Salvatori Italian walnut sink with a Grigio Versilia basin. A separate utility room offers a washer, fully-vented dryer, and sink. 130 William boasts an expansive collection of lifestyle and wellness amenities, including a full-scale health and wellness club with an infinity-edge spa pool, cold and hot plunge pools, dry sauna and massage rooms, as well as a state-of-the-art fitness center with terrace, yoga studio, and basketball court. Residents will also enjoy a multitude of entertainment facilities including indoor and outdoor lounges complete with a chef's catering kitchen, club room, golf simulator, a private IMAX theatre, a kid's activity center, and a private rooftop observation deck located at the top of the building, nearly 800 feet in the air. Additional conveniences include a 24-hour attended lobby, concierge service to manage all your personal needs, from reservations to theater tickets and beyond, and a pet spa, plus bicycle storage, private storage, and private rooftop cabanas available for an additional fee.
This property is not currently displayed as for sale or rent on Zillow. This may be different from what's on other websites or public sources.