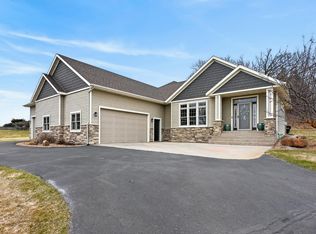
Looking for an executive home in a beautiful neighborhood? This home features a shared access dock & swimming raft on Lake Latoka! This 4 bedroom, 4 bath home is nestled amongst mature trees & is conveniently located close to Latoka Beach, the YMCA & downtown. Meticulously kept, this home offers 4 bedrooms on one level, including an owners’ suite with walk-in closet & ensuite (with corner jetted tub). Custom designed kitchen (Swedberg Cabinets) with Spanish granite countertops & 3D marble backsplash, & new high end stainless steel appliances. Basement features a large family room, gas fireplace, & home theater. Walk out from the kitchen to a large paver patio & very private backyard with new landscaping, Rainbow clubhouse for the kids, & lots of room for fun outdoor living! Smart home features with Nest thermostat & doorbell. Heated/insulated garage with new epoxy floor & LED lighting. Don’t miss this beautiful home with dock & lake access on Latoka! Bathrooms are being remolded.
Closed
$585,000
130 Willimantic Dr NW, Alexandria, MN 56308
4beds
3,575sqft
Single Family Residence
Built in 2002
0.46 Acres Lot
$617,200 Zestimate®
$164/sqft
$3,418 Estimated rent
Home value
$617,200
$586,000 - $648,000
$3,418/mo
Zestimate® history
Owner options
List your home for rent
$3,418/mo
Rent Zestimate®
Find your next renter with Zillow Rental Manager. Plus, with online applications, you can quickly screen prospective tenants – for free.
$3,418/mo
Rent Zestimate®
Refinance and save
$3,774/mo
Est. payment
Refinancing to a lower rate could help reduce your monthly payments and save thousands over the life of the loan.
$3,774/mo
Est. payment
Explore your selling options
Work with a Zillow partner agent
Leverage their expertise and Zillow's premium Showcase listings to get your home seen by more buyers.
Get startedList with your own agent
Get your home in front of millions of buyers by listing it on Zillow.
Learn how to do itSell it yourself
Take full control of how buyers see your home on Zillow by listing For Sale by Owner (FSBO).
List your homeWhat's special
Large paver patioClose to latoka beachGas fireplaceSpanish granite countertopsLarge family roomNew epoxy floorNew landscaping
Zillow last checked:
Listing updated:
Listed by:
Doug Holm 320-491-1587,
Realty Executives Alex Home Sales
Bought with:
Jeffrey M Reed
Glenwood State Real Estate
Source: NorthstarMLS as distributed by MLS GRID,MLS#: 6483835
Facts & features
Interior
Bedrooms & bathrooms
- Bedrooms: 4
- Bathrooms: 4
- Full bathrooms: 2
- 3/4 bathrooms: 1
- 1/2 bathrooms: 1
Bedroom
- Level: Upper
- Area: 252 Square Feet
- Dimensions: 14x18
Bedroom 2
- Level: Upper
- Area: 120 Square Feet
- Dimensions: 12x10
Bedroom 3
- Level: Upper
- Area: 110 Square Feet
- Dimensions: 11x10
Bedroom 4
- Level: Upper
- Area: 110 Square Feet
- Dimensions: 11x10
Bathroom
- Level: Main
- Area: 27 Square Feet
- Dimensions: 6x4.5
Bathroom
- Level: Upper
- Area: 56 Square Feet
- Dimensions: 8x7
Bathroom
- Level: Upper
- Area: 48 Square Feet
- Dimensions: 8x6
Bathroom
- Level: Lower
- Area: 154 Square Feet
- Dimensions: 11x14
Dining room
- Level: Main
- Area: 168 Square Feet
- Dimensions: 14x12
Family room
- Level: Lower
- Area: 182.25 Square Feet
- Dimensions: 13.5x13.5
Foyer
- Level: Main
- Area: 140 Square Feet
- Dimensions: 14x10
Garage
- Level: Main
- Area: 224 Square Feet
- Dimensions: 8x28
Kitchen
- Level: Main
- Area: 168 Square Feet
- Dimensions: 12x14
Laundry
- Level: Main
- Area: 80 Square Feet
- Dimensions: 10x8
Living room
- Level: Main
- Area: 238 Square Feet
- Dimensions: 14x17
Other
- Level: Main
- Area: 143 Square Feet
- Dimensions: 13x11
Patio
- Level: Main
- Area: 240 Square Feet
- Dimensions: 6x40
Utility room
- Level: Lower
- Area: 510 Square Feet
- Dimensions: 17x30
Heating
- Forced Air
Cooling
- Central Air
Appliances
- Included: Air-To-Air Exchanger, Dishwasher, Disposal, Dryer, Water Osmosis System, Microwave, Range, Refrigerator, Tankless Water Heater, Washer, Water Softener Owned
- Laundry: Main Level
Features
- Basement: Block,Drain Tiled,Egress Window(s),Finished
- Number of fireplaces: 1
- Fireplace features: Family Room, Gas
Interior area
- Total structure area: 3,575
- Total interior livable area: 3,575 sqft
- Finished area above ground: 2,420
- Finished area below ground: 1,155
Property
Parking
- Total spaces: 3
- Parking features: Attached, Asphalt
- Attached garage spaces: 3
- Details: Garage Dimensions (38x32), Garage Door Height (8), Garage Door Width (28)
Accessibility
- Accessibility features: None
Features
- Levels: Two
- Stories: 2
- Patio & porch: Front Porch
- Waterfront features: Deeded Access, Lake Bottom(Hard)
Lot
- Size: 0.46 Acres
- Dimensions: 200 x 100 x 200 x 100
- Features: Tree Coverage - Medium
Details
- Foundation area: 1200
- Parcel number: 270667100
- Zoning description: Residential-Single Family
Construction
Type & style
- Home type: SingleFamily
- Property subtype: Single Family Residence
Materials
- Roof: Asphalt
Condition
- New construction: No
- Year built: 2002
Utilities & green energy
- Electric: Circuit Breakers
- Gas: Natural Gas
- Sewer: City Sewer/Connected
- Water: Well
Community & HOA
Community
- Subdivision: Bay Hill Estates 2nd Add
HOA
- Has HOA: Yes
- Services included: Beach Access, Dock
- HOA fee: $160 annually
- HOA name: Bay Hill Estates
- HOA phone: 320-807-6251
Location
- Region: Alexandria
Financial & listing details
- Price per square foot: $164/sqft
- Tax assessed value: $605,700
- Annual tax amount: $4,894
- Date on market: 2/22/2024
- Cumulative days on market: 123 days
Price history
| Date | Event | Price |
|---|---|---|
| 7/8/2024 | Sold | $585,000-2%$164/sqft |
Source:  NorthstarMLS as distributed by MLS GRID #6483835 Report a problem NorthstarMLS as distributed by MLS GRID #6483835 Report a problem | ||
| 3/16/2024 | Pending sale | $597,000$167/sqft |
Source: NorthstarMLS as distributed by MLS GRID #6483835 Report a problem | ||
| 2/22/2024 | Listed for sale | $597,000-0.3%$167/sqft |
Source: NorthstarMLS as distributed by MLS GRID #6483835 Report a problem | ||
| 8/31/2023 | Listing removed | -- |
Source: NorthstarMLS as distributed by MLS GRID #6407168 Report a problem | ||
| 8/11/2023 | Price change | $599,000-2.3%$168/sqft |
Source: NorthstarMLS as distributed by MLS GRID #6407168 Report a problem | ||
| 8/4/2023 | Listed for sale | $613,000+5.9%$171/sqft |
Source: NorthstarMLS as distributed by MLS GRID #6407168 Report a problem | ||
| 7/21/2023 | Listing removed | -- |
Source: NorthstarMLS as distributed by MLS GRID #6369165 Report a problem | ||
| 7/13/2023 | Price change | $579,000-1.7%$162/sqft |
Source: NorthstarMLS as distributed by MLS GRID #6369165 Report a problem | ||
| 6/26/2023 | Price change | $589,000-1.7%$165/sqft |
Source: NorthstarMLS as distributed by MLS GRID #6369165 Report a problem | ||
| 6/21/2023 | Price change | $599,000-1.6%$168/sqft |
Source: NorthstarMLS as distributed by MLS GRID #6369165 Report a problem | ||
| 6/14/2023 | Price change | $609,000-1.6%$170/sqft |
Source: NorthstarMLS as distributed by MLS GRID #6369165 Report a problem | ||
| 6/6/2023 | Price change | $619,000-1.6%$173/sqft |
Source: NorthstarMLS as distributed by MLS GRID #6369165 Report a problem | ||
| 5/24/2023 | Price change | $629,000-1.6%$176/sqft |
Source: NorthstarMLS as distributed by MLS GRID #6369165 Report a problem | ||
| 5/16/2023 | Price change | $639,000-1.5%$179/sqft |
Source: NorthstarMLS as distributed by MLS GRID #6369165 Report a problem | ||
| 5/12/2023 | Listed for sale | $649,000+72.8%$182/sqft |
Source: NorthstarMLS as distributed by MLS GRID #6369165 Report a problem | ||
| 3/24/2021 | Listing removed | -- |
Source: Owner Report a problem | ||
| 5/24/2016 | Listing removed | $375,500$105/sqft |
Source: Owner Report a problem | ||
| 3/28/2016 | Pending sale | $375,500$105/sqft |
Source: Owner Report a problem | ||
| 3/17/2016 | Listed for sale | $375,500$105/sqft |
Source: Owner Report a problem | ||
Public tax history
| Year | Property taxes | Tax assessment |
|---|---|---|
| 2025 | $5,126 +1.2% | $605,700 +2.2% |
| 2024 | $5,066 +3.5% | $592,800 +6.9% |
| 2023 | $4,894 +9.1% | $554,700 +6.3% |
| 2022 | $4,486 +3.1% | $522,000 +16.5% |
| 2021 | $4,350 0% | $448,100 +7.3% |
| 2020 | $4,352 +5.6% | $417,600 +2.7% |
| 2019 | $4,120 +6.1% | $406,600 +3.4% |
| 2018 | $3,882 +6.8% | $393,100 +6.1% |
| 2017 | $3,634 -1% | $370,400 +6.4% |
| 2016 | $3,670 +0.8% | $348,230 |
| 2015 | $3,640 | -- |
| 2014 | -- | $332,600 |
| 2013 | -- | -- |
| 2012 | -- | -- |
| 2011 | $3,369 -0.1% | -- |
| 2010 | $3,372 | -- |
Find assessor info on the county website
Neighborhood: 56308
Nearby homes
- $676,000-- bd-- ba1.7k sqft100 Willimantic Dr NW, Alexandria, MN 56308Off Market
- $685,0005 bd3 ba4.3k sqft55 Bluegrass Dr, Alexandria, MN 56308Sold
- $405,3002 bd2 ba1.3k sqft215 La Grand Ln NW, Alexandria, MN 56308Off Market

- $601,4005 bd3 ba2.3k sqft121 Willimantic Dr NW, Alexandria, MN 56308Off Market

- $356,300-- bd-- ba1.3k sqft140 Willimantic Dr NW, Alexandria, MN 56308Off Market
- $555,900-- bd-- ba2k sqft209 La Grand Ln NW, Alexandria, MN 56308Off Market
- $409,2002 bd2 ba1.3k sqft2013 Patio Home, Alexndria, MN 56308Off Market
- $632,6004 bd4 ba3.5k sqft115 Willimantic Dr NW, Alexandria, MN 56308Off Market
Nearby schools
GreatSchools rating
- 8/10Lincoln Elementary SchoolGrades: K-5Distance: 2 mi
- 6/10Discovery Junior High SchoolGrades: 6-8Distance: 3.5 mi
- 8/10Alexandria Area High SchoolGrades: 9-12Distance: 4.2 mi


Get pre-qualified for a loan
At Zillow Home Loans, we can pre-qualify you in as little as 5 minutes with no impact to your credit score.An equal housing lender. NMLS #10287.
- Minnesota
- Douglas County
- Alexandria
- 56308
- 130 Willimantic Dr NW
Nearby cities
Nearby zip codes
Other Alexandria Topics
