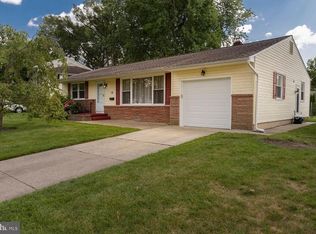
Welcome to this beautifully updated 3-bedroom, 1.5-bath split-level home located on the desirable east side of Cherry Hill. Nestled in a peaceful neighborhood bordered by serene woodland buffers and the Cooper River, this home offers the perfect balance of privacy and convenience—just minutes from Route 295. You will first notice the great curb appeal of this home with its high elevation and nostalgic real gas lamp. Step inside to find fresh paint, refinished hardwood floors, and an abundance of natural light flowing through Andersen windows. The updated kitchen is perfect for everyday living and entertaining. Major system upgrades include brand-new HVAC (2024) and hot water heater (2024), offering comfort and peace of mind for years to come. Outside, enjoy the landscaped, fenced-in backyard—an ideal setting for relaxing or hosting gatherings or pets Located in the heart of Cherry Hill, you'll love being close to top-rated Cherry Hill East schools, parks, shopping, dining, and all the amenities the community has to offer. Don’t miss your chance to own this turnkey gem in one of Cherry Hill’s most sought-after neighborhoods!
Sold for $460,000
$460,000
130 Willowbrook Rd, Cherry Hill, NJ 08034
3beds
1,413sqft
Single Family Residence
Built in 1960
9,801 Square Feet Lot
$486,900 Zestimate®
$326/sqft
$3,227 Estimated rent
Home value
$486,900
Estimated sales range
Not available
$3,227/mo
Zestimate® history
Owner options
List your home for rent
$3,227/mo
Rent Zestimate®
Find your next renter with Zillow Rental Manager. Plus, with online applications, you can quickly screen prospective tenants – for free.
$3,227/mo
Rent Zestimate®
Refinance and save
$3,480/mo
Est. payment
Refinancing to a lower rate could help reduce your monthly payments and save thousands over the life of the loan.
$3,480/mo
Est. payment
Explore your selling options
Work with a Zillow partner agent
Leverage their expertise and Zillow's premium Showcase listings to get your home seen by more buyers.
Get startedList with your own agent
Get your home in front of millions of buyers by listing it on Zillow.
Learn how to do itSell it yourself
Take full control of how buyers see your home on Zillow by listing For Sale by Owner (FSBO).
List your homeWhat's special
Updated kitchenSerene woodland buffersCooper riverRefinished hardwood floorsAbundance of natural lightLandscaped fenced-in backyardFresh paint
Zillow last checked:
Listing updated:
Listed by:
Rosemary Gunderson 856-229-1496,
Keller Williams Realty - Cherry Hill
Bought with:
Debbie Grau, 2184584
Weichert Realtors-Cherry Hill
Source: Bright MLS,MLS#: NJCD2091228
Facts & features
Interior
Bedrooms & bathrooms
- Bedrooms: 3
- Bathrooms: 2
- Full bathrooms: 1
- 1/2 bathrooms: 1
Rooms
- Room types: Living Room, Dining Room, Bedroom 2, Bedroom 3, Kitchen, Family Room, Bedroom 1, Utility Room
Bedroom 1
- Features: Flooring - HardWood
- Level: Upper
- Area: 168 Square Feet
- Dimensions: 14 x 12
Bedroom 2
- Features: Flooring - HardWood
- Level: Upper
- Area: 144 Square Feet
- Dimensions: 12 x 12
Bedroom 3
- Features: Flooring - HardWood
- Level: Upper
- Area: 108 Square Feet
- Dimensions: 12 x 9
Dining room
- Features: Flooring - HardWood
- Level: Main
- Area: 132 Square Feet
- Dimensions: 12 x 11
Family room
- Features: Flooring - Vinyl
- Level: Lower
- Area: 143 Square Feet
- Dimensions: 13 x 11
Kitchen
- Features: Flooring - Vinyl, Kitchen - Gas Cooking
- Level: Main
- Area: 121 Square Feet
- Dimensions: 11 x 11
Living room
- Features: Flooring - HardWood
- Level: Main
- Area: 204 Square Feet
- Dimensions: 17 x 12
Utility room
- Features: Flooring - Vinyl
- Level: Lower
- Area: 77 Square Feet
- Dimensions: 11 x 7
Heating
- Forced Air, Natural Gas
Cooling
- Central Air, Electric
Appliances
- Included: Gas Water Heater
Features
- Has basement: No
- Has fireplace: No
Interior area
- Total structure area: 1,413
- Total interior livable area: 1,413 sqft
- Finished area above ground: 1,413
- Finished area below ground: 0
Property
Parking
- Total spaces: 3
- Parking features: Garage Faces Front, Attached, Driveway
- Attached garage spaces: 1
- Uncovered spaces: 2
Accessibility
- Accessibility features: None
Features
- Levels: Multi/Split,Two and One Half
- Stories: 2.5
- Pool features: None
Lot
- Size: 9,801 Square Feet
- Dimensions: 70.00 x 140.00
Details
- Additional structures: Above Grade, Below Grade
- Parcel number: 0900431 1000014
- Zoning: R
- Special conditions: Standard
Construction
Type & style
- Home type: SingleFamily
- Property subtype: Single Family Residence
Materials
- Frame
- Foundation: Crawl Space, Slab, Block
Condition
- New construction: No
- Year built: 1960
Utilities & green energy
- Sewer: Public Sewer
- Water: Public
Community & HOA
Community
- Subdivision: Brookfield
HOA
- Has HOA: No
Location
- Region: Cherry Hill
- Municipality: CHERRY HILL TWP
Financial & listing details
- Price per square foot: $326/sqft
- Tax assessed value: $159,400
- Annual tax amount: $7,107
- Date on market: 4/30/2025
- Listing agreement: Exclusive Right To Sell
- Inclusions: Washer / Dryer, Kitchen Appliances In As Is Condition, Backyard Picnic Table
- Ownership: Fee Simple
Price history
| Date | Event | Price |
|---|---|---|
| 6/12/2025 | Sold | $460,000+10.8%$326/sqft |
Source:  Bright MLS #NJCD2091228 Report a problem Bright MLS #NJCD2091228 Report a problem | ||
| 5/26/2025 | Pending sale | $415,000$294/sqft |
Source: Bright MLS #NJCD2091228 Report a problem | ||
| 5/8/2025 | Contingent | $415,000$294/sqft |
Source: Bright MLS #NJCD2091228 Report a problem | ||
| 4/30/2025 | Listed for sale | $415,000$294/sqft |
Source: Bright MLS #NJCD2091228 Report a problem | ||
Public tax history
| Year | Property taxes | Tax assessment |
|---|---|---|
| 2025 | $6,931 +5.2% | $159,400 |
| 2024 | $6,588 -1.6% | $159,400 |
| 2023 | $6,698 +2.8% | $159,400 |
| 2022 | $6,513 +0.9% | $159,400 |
| 2021 | $6,453 +0% | $159,400 |
| 2020 | $6,449 +0.2% | $159,400 |
| 2019 | $6,433 +1.4% | $159,400 |
| 2018 | $6,346 +1.3% | $159,400 |
| 2017 | $6,261 +1.6% | $159,400 |
| 2016 | $6,162 +1.1% | $159,400 |
| 2015 | $6,094 +2.1% | $159,400 |
| 2014 | $5,968 -7.3% | $159,400 |
| 2013 | $6,435 +2.3% | $159,400 +57.8% |
| 2012 | $6,289 +5.6% | $101,000 |
| 2011 | $5,955 +2.3% | $101,000 |
| 2010 | $5,824 +2.1% | $101,000 |
| 2009 | $5,705 | $101,000 |
| 2008 | -- | $101,000 |
| 2007 | -- | $101,000 |
| 2006 | -- | $101,000 |
| 2005 | -- | $101,000 |
| 2004 | -- | $101,000 |
| 2003 | -- | $101,000 |
| 2002 | -- | $101,000 |
| 2001 | -- | $101,000 |
Find assessor info on the county website
Neighborhood: Ashland
Nearby homes
- $392,6003 bd2 ba1.4k sqft132 Willowbrook Rd, Cherry Hill, NJ 08034Off Market
- $396,700-- bd-- ba1.4k sqft128 Willowbrook Rd, Cherry Hill, NJ 08034Off Market
- $444,800-- bd-- ba2.1k sqft13 Brookfield Ct, Cherry Hill, NJ 08034Off Market
- $400,0003 bd2 ba1.2k sqft15 Brookfield Ct, Cherry Hill, NJ 08034Sold
- $480,600-- bd-- ba2.4k sqft126 Willowbrook Rd, Cherry Hill, NJ 08034Off Market
- $404,0003 bd1 ba1.5k sqft1104 W Valleybrook Rd, Cherry Hill, NJ 08034Off Market
- $444,000-- bd-- ba2k sqft135 Willowbrook Rd, Cherry Hill, NJ 08034Off Market
- $398,5003 bd1 ba1.4k sqft11 Brookfield Ct, Cherry Hill, NJ 08034Off Market
Nearby schools
GreatSchools rating
- 7/10Horace Mann Elementary SchoolGrades: K-5Distance: 1.5 mi
- 5/10John A Carusi Middle SchoolGrades: 6-8Distance: 3.8 mi
- 5/10Cherry Hill High-West High SchoolGrades: 9-12Distance: 3.3 mi
Schools provided by the listing agent
- District: Cherry Hill Township Public Schools
Source: Bright MLS. This data may not be complete. We recommend contacting the local school district to confirm school assignments for this home.
Get a cash offer in 3 minutes
Find out how much your home could sell for in as little as 3 minutes with a no-obligation cash offer.
Estimated market value
$486,900
Get a cash offer in 3 minutes
Find out how much your home could sell for in as little as 3 minutes with a no-obligation cash offer.
Estimated market value
$486,900
- New Jersey
- Camden County
- Cherry Hill
- 08034
- Ashland
- 130 Willowbrook Rd
