***Fall 2025 Delivery*** Experience refined living in this exquisite custom Harrison model by Sekas Homes, offering 4,571 square feet of meticulously crafted space with 6 bedrooms and 5.5 bathrooms. Ideally sited on a beautifully landscaped 0.25-acre lot, just one block from the heart of downtown Vienna, this residence combines timeless elegance with modern sophistication. The open-concept layout is enhanced by designer finishes and architectural details throughout. A chef’s kitchen with an expansive island and sunlit breakfast area flows seamlessly into the elegant family room, creating an ideal setting for both daily living and grand entertaining. The main level also features a serene screened-in porch that invites year-round enjoyment. The upper level boasts a luxurious owner’s suite complete with a spa-inspired bath and a generous walk-in closet. Three additional bedrooms offer en suite access, including a Jack and Jill bath and a private full bath. The fully finished walk-out lower level is an entertainer’s dream, featuring a spacious recreation room with a private guest bedroom, full bath, and direct access to a flagstone walkout. Every element of this home reflects thoughtful design and exceptional craftsmanship in one of Vienna’s most sought-after locations.
Sold for $2,232,665
Street View
$2,232,665
130 Wilmar Pl NW, Vienna, VA 22180
6beds
4,571sqft
Single Family Residence
Built in 2025
10,850 Square Feet Lot
$2,268,300 Zestimate®
$488/sqft
$7,280 Estimated rent
Home value
$2,268,300
$2.13M - $2.43M
$7,280/mo
Zestimate® history
Owner options
List your home for rent
$7,280/mo
Rent Zestimate®
Find your next renter with Zillow Rental Manager. Plus, with online applications, you can quickly screen prospective tenants – for free.
$7,280/mo
Rent Zestimate®
Refinance and save
$13,913/mo
Est. payment
Refinancing to a lower rate could help reduce your monthly payments and save thousands over the life of the loan.
$13,913/mo
Est. payment
Explore your selling options
Work with a Zillow partner agent
Leverage their expertise and Zillow's premium Showcase listings to get your home seen by more buyers.
Get startedList with your own agent
Get your home in front of millions of buyers by listing it on Zillow.
Learn how to do itSell it yourself
Take full control of how buyers see your home on Zillow by listing For Sale by Owner (FSBO).
List your homeWhat's special
Zillow last checked:
Listing updated:
Listed by:
Billy Samson 703-380-0255,
Samson Properties
Bought with:
Chris Audino, SP40003321
Keller Williams Realty
Source: Bright MLS,MLS#: VAFX2229756
Facts & features
Interior
Bedrooms & bathrooms
- Bedrooms: 6
- Bathrooms: 6
- Full bathrooms: 5
- 1/2 bathrooms: 1
- Main level bathrooms: 1
Rooms
- Room types: Dining Room, Primary Bedroom, Bedroom 2, Bedroom 3, Bedroom 4, Bedroom 5, Kitchen, Family Room, Foyer, Breakfast Room, Laundry, Loft, Office, Recreation Room, Storage Room, Bathroom 2, Bathroom 3, Primary Bathroom, Full Bath, Half Bath
Primary bedroom
- Level: Upper
Bedroom 2
- Level: Upper
Bedroom 3
- Level: Upper
Bedroom 4
- Level: Upper
Bedroom 5
- Level: Lower
Primary bathroom
- Level: Upper
Bathroom 2
- Level: Upper
Bathroom 3
- Level: Upper
Breakfast room
- Level: Main
Dining room
- Level: Main
Family room
- Level: Main
Foyer
- Level: Main
Other
- Level: Upper
Other
- Level: Lower
Half bath
- Level: Main
Kitchen
- Level: Main
Laundry
- Level: Upper
Loft
- Level: Upper
Mud room
- Level: Main
Office
- Level: Main
Recreation room
- Features: Wet Bar
- Level: Lower
Storage room
- Level: Lower
Heating
- Forced Air, Natural Gas
Cooling
- Central Air, Electric
Appliances
- Included: Gas Water Heater
- Laundry: Laundry Room, Mud Room
Features
- Basement: Full,Exterior Entry,Walk-Out Access
- Number of fireplaces: 1
Interior area
- Total structure area: 4,725
- Total interior livable area: 4,571 sqft
- Finished area above ground: 3,344
- Finished area below ground: 1,227
Property
Parking
- Total spaces: 2
- Parking features: Garage Faces Front, Attached
- Attached garage spaces: 2
Accessibility
- Accessibility features: None
Features
- Levels: Three
- Stories: 3
- Pool features: None
Lot
- Size: 10,850 Square Feet
Details
- Additional structures: Above Grade, Below Grade
- Parcel number: 0384 03 0063
- Zoning: 904
- Special conditions: Standard
Construction
Type & style
- Home type: SingleFamily
- Architectural style: Transitional
- Property subtype: Single Family Residence
Materials
- Blown-In Insulation, HardiPlank Type
- Foundation: Concrete Perimeter
Condition
- Excellent
- New construction: Yes
- Year built: 2025
Utilities & green energy
- Sewer: Public Sewer
- Water: Public
Community & HOA
Community
- Subdivision: Wilmar Place
HOA
- Has HOA: No
Location
- Region: Vienna
Financial & listing details
- Price per square foot: $488/sqft
- Tax assessed value: $854,160
- Annual tax amount: $9,895
- Date on market: 4/21/2025
- Listing agreement: Exclusive Right To Sell
- Ownership: Fee Simple
Price history
| Date | Event | Price |
|---|---|---|
| 11/10/2025 | Sold | $2,232,665+6.3%$488/sqft |
Source:  Bright MLS #VAFX2229756 Report a problem Bright MLS #VAFX2229756 Report a problem | ||
| 4/21/2025 | Pending sale | $2,099,900$459/sqft |
Source: Bright MLS #VAFX2229756 Report a problem | ||
Public tax history
| Year | Property taxes | Tax assessment |
|---|---|---|
| 2025 | $7,129 -22.6% | $616,710 -22.4% |
| 2024 | $9,212 +7.9% | $795,140 +5.1% |
| 2023 | $8,540 +5.7% | $756,740 +7.1% |
| 2022 | $8,081 | $706,670 +15.7% |
| 2021 | -- | $610,610 +4.6% |
| 2020 | $6,906 +2.1% | $583,560 +2.1% |
| 2019 | $6,763 +1.2% | $571,470 +1.2% |
| 2018 | $6,682 +3.8% | $564,580 +1.9% |
| 2017 | $6,435 +420.7% | $554,240 +0.9% |
| 2016 | $1,236 -78.9% | $549,240 +4.6% |
| 2015 | $5,858 -13.6% | $524,900 +4% |
| 2014 | $6,777 | $504,900 +5.5% |
| 2013 | -- | $478,360 +2.9% |
| 2012 | -- | $464,670 +1.2% |
| 2011 | -- | $459,290 +0.3% |
| 2010 | -- | $457,920 -2.9% |
| 2009 | -- | $471,550 -2.8% |
| 2008 | -- | $485,260 |
| 2007 | -- | $485,260 +55.8% |
| 2003 | -- | $311,415 +23% |
| 2002 | -- | $253,185 +24% |
| 2001 | -- | $204,180 |
Find assessor info on the county website
Neighborhood: 22180
Nearby homes
- $2,232,6656 bd6 ba4.5k sqft130 Wilmar Pl NW, Vienna, VA 22180Sold
- $2,365,7826 bd6 ba5k sqft128 Wilmar Pl NW, Vienna, VA 22180Sold
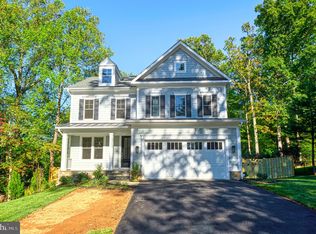
- $2,220,5005 bd5 ba3.6k sqft132 Wilmar Pl NW, Vienna, VA 22182Off Market
- $749,1603 bd2 ba2k sqft221 Lawyers Rd NW, Vienna, VA 22180Off Market

- $1,547,0005 bd4 ba3.4k sqft124 Wilmar Pl NW, Vienna, VA 22180Off Market
- $1,501,000-- bd1 ba2.8k sqft131 Church St NW, Vienna, VA 22180Off Market
- $1,567,9002 bd1 ba768 sqft131 Wilmar Pl NW, Vienna, VA 22180Off Market
- $--1 bd1 ba690 sqft123 Church St NW #C, Vienna, VA 22180Off Market
Nearby schools
GreatSchools rating
- 10/10Vienna Elementary SchoolGrades: PK-6Distance: 0.3 mi
- 9/10Thoreau Middle SchoolGrades: 7-8Distance: 1.8 mi
- 9/10Madison High SchoolGrades: 9-12Distance: 0.7 mi
Schools provided by the listing agent
- Elementary: Vienna
- Middle: Thoreau
- High: Madison
- District: Fairfax County Public Schools
Source: Bright MLS. This data may not be complete. We recommend contacting the local school district to confirm school assignments for this home.
Get a cash offer in 3 minutes
Find out how much your home could sell for in as little as 3 minutes with a no-obligation cash offer.
Estimated market value
$2,268,300
Get a cash offer in 3 minutes
Find out how much your home could sell for in as little as 3 minutes with a no-obligation cash offer.
Estimated market value
$2,268,300
- Virginia
- Fairfax County
- Vienna
- 22180
- 130 Wilmar Pl NW
Nearby cities
Nearby zip codes
Other Vienna Topics
