Move-in ready and fully furnished, this beautifully updated home in desired Cardinal Village is perfect as a primary residence, vacation getaway, or turnkey investment with a proven history of both short-term and long-term rentals. Situated on a quiet cul-de-sac lot, this home offers convenient access to shopping, dining, schools, and everyday amenities. Recent improvements provide peace of mind and modern style, including a new roof (2022), new HVAC compressor and thermostat (2024), and a new water heater (2024). Additional upgrades include a vapor barrier, luxury vinyl plank flooring, fresh paint throughout, farmhouse trim, updated light fixtures, new hardware, stylish barn door closet doors, and new interior and exterior doors. The recently remodeled kitchen features new cabinetry, new faucet and large stainless steel farmhouse sink, butcher block countertops, a stylish tiled backsplash, and stainless steel appliances, creating a warm and inviting space for cooking and entertaining. The updated bathroom offers a stylish tiled shower, recently upgraded bathtub and faucet, toilet, and vanity and faucet. Outside, enjoy a fully fenced backyard with an outdoor storage shed and an attached storage building, providing ample space for tools, hobbies, and extra storage. As an added bonus, a home warranty is already in place and will transfer to the buyer, offering additional peace of mind. Whether you're looking for a turnkey investment or a beautifully updated place to call home, this property is ready for its next owner.
For sale
Price cut: $5K (7/17)
$215,000
130 Wilson Court, Jacksonville, NC 28546
3beds
986sqft
Single Family Residence
Built in 1961
0.33 Acres Lot
$212,400 Zestimate®
$218/sqft
$-- HOA
What's special
- 7 days |
- 171 |
- 18 |
Likely to sell faster than
Zillow last checked:
Listing updated:
Listed by:
Lisa M Page 910-338-9298,
REAL Broker LLC,
Next Page Team 910-338-9298,
REAL Broker LLC
Source: Hive MLS,MLS#: 100588806 Originating MLS: Cape Fear Realtors MLS, Inc.
Originating MLS: Cape Fear Realtors MLS, Inc.Facts & features
Interior
Bedrooms & bathrooms
- Bedrooms: 3
- Bathrooms: 1
- Full bathrooms: 1
Rooms
- Room types: Other
Heating
- Electric, Heat Pump
Cooling
- Central Air
Appliances
- Included: Electric Oven, Washer, Refrigerator, Dryer
Features
- Ceiling Fan(s), Blinds/Shades
- Flooring: LVT/LVP
Interior area
- Total structure area: 986
- Total interior livable area: 986 sqft
Property
Parking
- Parking features: Paved
Features
- Levels: One
- Patio & porch: Front Porch, Rear Porch
- Fencing: Chain Link,Back Yard
- Has view: Yes
- View description: See Remarks
- Frontage type: See Remarks
Lot
- Size: 0.33 Acres
Details
- Additional structures: Shed(s), Storage
- Parcel number: 43835
- Zoning: RSF-7
- Special conditions: Standard
Construction
Type & style
- Home type: SingleFamily
- Property subtype: Single Family Residence
Materials
- Brick, Brick Veneer, Wood Frame
- Foundation: Crawl Space
- Roof: Shingle
Condition
- New construction: No
- Year built: 1961
Utilities & green energy
- Sewer: Public Sewer
- Water: Public
- Utilities for property: Sewer Connected, Water Connected
Community & HOA
Community
- Subdivision: Cardinal Village
HOA
- Has HOA: No
Location
- Region: Jacksonville
Financial & listing details
- Price per square foot: $218/sqft
- Tax assessed value: $115,288
- Annual tax amount: $1,446
- Date on market: 7/14/2026
- Cumulative days on market: 8 days
- Listing agreement: Exclusive Right To Sell
- Listing terms: Cash,Conventional,FHA,VA Loan
- Road surface type: Paved
Estimated market value
$212,400
$202,000 - $223,000
$1,342/mo
Price history
| Date | Event | Price |
|---|---|---|
| 7/17/2026 | Price change | $215,000-2.3%$218/sqft |
Source:  Hive MLS #100588806 Report a problem Hive MLS #100588806 Report a problem | ||
| 7/14/2026 | Listed for sale | $220,000+175%$223/sqft |
Source: Hive MLS #100588806 Report a problem | ||
| 9/13/2024 | Listing removed | $1,600$2/sqft |
Source: Zillow Rentals Report a problem | ||
| 8/14/2024 | Listed for rent | $1,600-15.8%$2/sqft |
Source: Zillow Rentals Report a problem | ||
| 10/26/2023 | Listing removed | -- |
Source: Zillow Rentals Report a problem | ||
| 10/5/2023 | Price change | $1,900-9.5%$2/sqft |
Source: Zillow Rentals Report a problem | ||
| 9/29/2023 | Listed for rent | $2,100$2/sqft |
Source: Zillow Rentals Report a problem | ||
| 9/12/2022 | Sold | $80,000$81/sqft |
Source: Public Record Report a problem | ||
Public tax history
| Year | Property taxes | Tax assessment |
|---|---|---|
| 2025 | $1,446 | $115,288 |
| 2024 | $1,446 | $115,288 |
| 2023 | $1,446 -0.1% | $115,288 |
| 2022 | $1,447 +35.2% | $115,288 +45.1% |
| 2021 | $1,070 | $79,440 |
| 2020 | $1,070 | $79,440 |
| 2019 | $1,070 | $79,440 |
| 2018 | $1,070 -14.3% | $79,440 -16.2% |
| 2017 | $1,248 | $94,780 |
| 2016 | $1,248 | $94,780 |
| 2015 | $1,248 | $94,780 |
| 2014 | $1,248 +5.1% | $94,780 -10.4% |
| 2013 | $1,188 | $105,790 |
| 2012 | $1,188 | $105,790 |
| 2011 | $1,188 | $105,790 |
| 2010 | $1,188 +40.6% | $105,790 +52.2% |
| 2009 | $845 +7.7% | $69,498 |
| 2008 | $785 | $69,498 |
| 2007 | $785 +9.1% | $69,498 |
| 2006 | $719 +14.7% | $69,498 +39.7% |
| 2005 | $627 | $49,752 |
| 2004 | -- | $49,752 |
| 2003 | -- | $49,752 |
| 2002 | -- | $49,752 |
| 2001 | -- | $49,752 |
Find assessor info on the county website
Monthly payment
Est. payment
Payment breakdown
Explore the cost of this home by adjusting the details. Changes won't be saved.Climate risks
Neighborhood: 28546
Nearby schools
GreatSchools rating
- 8/10Parkwood ElementaryGrades: K-5Distance: 1.2 mi
- 3/10Jacksonville Commons MiddleGrades: 6-8Distance: 1.8 mi
- 6/10Jacksonville HighGrades: 9-12Distance: 0.5 mi
Schools provided by the listing agent
- Elementary: Parkwood
- Middle: Jacksonville Commons
- High: Jacksonville
Source: Hive MLS. This data may not be complete. We recommend contacting the local school district to confirm school assignments for this home.
- $182,2003 bd1 ba1.6k sqft128 Wilson Ct, Jacksonville, NC 28546Off Market
- $166,0003 bd1 ba1k sqft134 Cardinal Rd, Jacksonville, NC 28546Off Market
- $198,4003 bd2 ba1.3k sqft136 Cardinal Rd, Jacksonville, NC 28546Off Market
- $224,4003 bd2 ba1.3k sqft132 Cardinal Rd, Jacksonville, NC 28546Off Market
- $194,0003 bd2 ba1.1k sqft138 Cardinal Rd, Jacksonville, NC 28546Off Market
- $187,3003 bd2 ba1k sqft140 Cardinal Rd, Jacksonville, NC 28546Off Market
- $186,6003 bd1 ba1k sqft126 Wilson Ct, Jacksonville, NC 28546Off Market
- $175,0003 bd2 ba1k sqft115 Brookdale Plz, Jacksonville, NC 28546Sold
A local agent can set up tours, give advice and negotiate with sellers.
A local lender can help you make sure your offer is ready when you are.
Similar homes
- $220,0003 bd2 ba1.1k sqft508 Thyme Court, Jacksonville, NC 28540For Sale
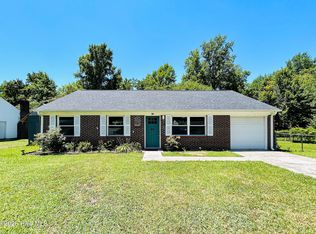
 MLS ID #100589628, Buie's Legacy Realty, Berkshire Hathaway HomeServices Carolina Premier Properties. Hive MLS
 - $216,0003 bd2 ba1.2k sqft329 Lakewood Drive, Jacksonville, NC 28546For Sale
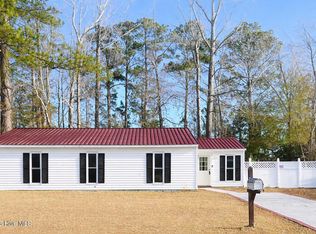 MLS ID #100550211, Wendy Fothergill, RE/MAX Elite Realty Group. Hive MLS
 - $224,9003 bd1 ba1.1k sqft59 Dixie Trail, Jacksonville, NC 28546For Sale
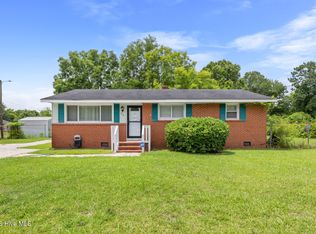 MLS ID #100586641, Scott Damsell, HomeSmart Connections. Hive MLS
 - $210,0003 bd1 ba960 sqft158 Jupiter Trail, Jacksonville, NC 28546For Sale
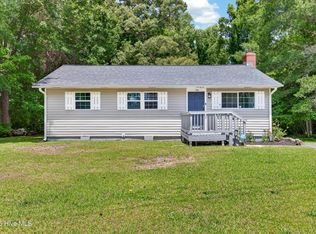 MLS ID #100572189, Cassandra DeLew, Coldwell Banker Sea Coast Advantage - Jacksonville. Hive MLS
 - $248,5003 bd2 ba1.4k sqft302 Cardinal Road, Jacksonville, NC 28546For SaleMLS ID #100580523, Shirrie Brandenburg, Sterling Key Realty LLC. Hive MLS
- $229,0003 bd2 ba1.2k sqft200 W Saltwood Place, Jacksonville, NC 28540For SaleMLS ID #100589916, The Christi Hill Real Estate Team, Keller Williams Innovate. Hive MLS
- $244,9723 bd2 ba1.4k sqft109 King Richard Court, Jacksonville, NC 28546For SaleMLS ID #100588203, Edward Anthony, Coldwell Banker Sea Coast Advantage. Hive MLS
- $224,9004 bd2 ba1.2k sqft6 Lakewood Court, Jacksonville, NC 28546For SaleMLS ID #100569129, The Golden Key Team of Advantage Gold, Advantage Gold Realty. Hive MLS
- $211,9003 bd2 ba1k sqft105 Kitt Drive, Jacksonville, NC 28540For SaleMLS ID #100588013, Joshua Eudy, Revolution Partners LLC. Hive MLS
- $224,9003 bd2 ba1k sqft1011 Ridgecrest Lane, Jacksonville, NC 28546For SaleMLS ID #100577248, Christina Tompkins, Berkshire Hathaway HomeServices Carolina Premier Properties. Hive MLS
- $205,0003 bd3 ba1k sqft801 Springwood Drive, Jacksonville, NC 28546For SaleMLS ID #100589932, Phillip Richard, United Real Estate East Carolina. Hive MLS
- $239,9003 bd2 ba1.1k sqft206 Spring Drive, Jacksonville, NC 28540For SaleMLS ID #100589958, April Smith, 360 REALTY. Hive MLS
- $210,0003 bd2 ba1k sqft616 S Hampton Drive, Jacksonville, NC 28546For SaleMLS ID #100588007, Jenna Morton, Coldwell Banker Sea Coast Advantage. Hive MLS
- $210,0003 bd1 ba1.1k sqft308 Idaho Drive, Jacksonville, NC 28540For SaleMLS ID #100574894, Tiffany R Hudson, Coastal Realty Associates LLC. Hive MLS
- $217,5003 bd2 ba1k sqft627 S Hampton Drive, Jacksonville, NC 28546For SaleMLS ID #100584944, Robert Lane, eXp Realty. Hive MLS
- $210,0003 bd1 ba1.1k sqft1009 River Street, Jacksonville, NC 28540For SaleMLS ID #100573088, Aimee Gendrich, Pier 24 Realty LLC. Hive MLS
- $209,0003 bd1 ba1.1k sqft706 Vernon Drive, Jacksonville, NC 28540For SaleMLS ID #100563100, Rebecca Godissart, CENTURY 21 Champion Real Estate. Hive MLS
- $214,9003 bd1 ba1.3k sqft308 Woodhaven Drive, Jacksonville, NC 28540For SaleMLS ID #100582821, Lisa H Myers, Century 21 Vanguard. Hive MLS
- $232,0003 bd2 ba1.1k sqft206 Chatham Court, Jacksonville, NC 28540For SaleMLS ID #100571542, Kim Sanders, Century 21 Coastal Advantage. Hive MLS
- $218,0003 bd1 ba1k sqft303 Stratford Road, Jacksonville, NC 28540For SaleMLS ID #100587666, Dylan Murray, Dylan Murray, Broker. Hive MLS
