Welcome to 130 Winchester Ave Unit #21! This 3 level Townhouse Offers spacious Living. Enter the front door and head up steps to the Main Level. You'll find a Large Living Room with a Bow window in Front and a Large Archway into the Dining Room. The Kitchen with New Stove, Dishwasher and Fridge offers a sink window view to the greenery of the back yard. There is a coat closet and a 1/2 Bath on this floor as well. Head up to the Bedroom Level and you will love the size of both. There is a Jack & Jill Full Bathroom connected to the Primary Bedroom and loads of closet space in each Bedroom. In the Lower Level you will find what could be utilized as an In-Law Space. A Bedroom, Kitchenette and Full Bathroom are down here. A door leads out to the back of the Home. A one car garage (small car) is included and extra storage space in the Lower Level. This Unit will go fast! In-Law Lower Level Possible, owner occupancy only, no rentals on this property.
Sold for $270,000
$270,000
130 Winchester Avenue #21, New Haven, CT 06511
2beds
1,388sqft
Condominium, Townhouse
Built in 1992
-- sqft lot
$270,200 Zestimate®
$195/sqft
$2,640 Estimated rent
Home value
$270,200
$246,000 - $297,000
$2,640/mo
Zestimate® history
Owner options
List your home for rent
$2,640/mo
Rent Zestimate®
Find your next renter with Zillow Rental Manager. Plus, with online applications, you can quickly screen prospective tenants – for free.
$2,640/mo
Rent Zestimate®
Refinance and save
$2,306/mo
Est. payment
Refinancing to a lower rate could help reduce your monthly payments and save thousands over the life of the loan.
$2,306/mo
Est. payment
Explore your selling options
Work with a Zillow partner agent
Leverage their expertise and Zillow's premium Showcase listings to get your home seen by more buyers.
Get startedList with your own agent
Get your home in front of millions of buyers by listing it on Zillow.
Learn how to do itSell it yourself
Take full control of how buyers see your home on Zillow by listing For Sale by Owner (FSBO).
List your homeWhat's special
Coat closetSpacious living
Zillow last checked:
Listing updated:
Listed by:
Dena Liberman (203)687-8857,
Weichert, Realtors-On The Mark 203-283-1422
Bought with:
Melanie L. Gunn, RES.0799330
Coldwell Banker Realty
Source: Smart MLS,MLS#: 24176064
Facts & features
Interior
Bedrooms & bathrooms
- Bedrooms: 2
- Bathrooms: 2
- Full bathrooms: 1
- 1/2 bathrooms: 1
Rooms
- Room types: Bonus Room, Laundry
Primary bedroom
- Level: Upper
Bedroom
- Level: Upper
Primary bathroom
- Level: Upper
Bathroom
- Level: Lower
Den
- Level: Lower
Dining room
- Features: Hardwood Floor
- Level: Main
Kitchen
- Level: Main
Living room
- Features: Bay/Bow Window, Hardwood Floor
- Level: Main
Living room
- Level: Main
Heating
- Hot Water, Natural Gas
Cooling
- Central Air
Appliances
- Included: Electric Range, Range Hood, Refrigerator, Dishwasher, Gas Water Heater, Water Heater
- Laundry: Lower Level
Features
- Basement: Full,Heated,Storage Space,Finished,Liveable Space
- Attic: None
- Has fireplace: No
Interior area
- Total structure area: 1,388
- Total interior livable area: 1,388 sqft
- Finished area above ground: 1,388
Property
Parking
- Total spaces: 2
- Parking features: Attached, Driveway
- Attached garage spaces: 1
- Has uncovered spaces: Yes
Features
- Stories: 3
- Patio & porch: Porch
- Exterior features: Lighting
Lot
- Features: Few Trees, Sloped
Details
- Parcel number: 1249561
- Zoning: RM2
Construction
Type & style
- Home type: Condo
- Architectural style: Townhouse
- Property subtype: Condominium, Townhouse
Materials
- Vinyl Siding
Condition
- New construction: No
- Year built: 1992
Details
- Builder model: 304
Utilities & green energy
- Sewer: Public Sewer
- Water: Public
Community & HOA
Community
- Features: Library, Medical Facilities, Near Public Transport, Shopping/Mall
HOA
- Has HOA: Yes
- Amenities included: Management
- Services included: Maintenance Grounds, Trash, Snow Removal, Pest Control
- HOA fee: $350 monthly
Location
- Region: New Haven
Financial & listing details
- Price per square foot: $195/sqft
- Tax assessed value: $144,550
- Annual tax amount: $5,777
- Date on market: 5/15/2026
Price history
| Date | Event | Price |
|---|---|---|
| 7/31/2026 | Sold | $270,000-9.7%$195/sqft |
Source:  Smart MLS #24176064 Report a problem Smart MLS #24176064 Report a problem | ||
| 6/30/2026 | Pending sale | $299,000$215/sqft |
Source: Smart MLS #24176064 Report a problem | ||
| 5/28/2026 | Price change | $299,000-3.5%$215/sqft |
Source: Smart MLS #24176064 Report a problem | ||
| 5/15/2026 | Listed for sale | $310,000+19275%$223/sqft |
Source: Smart MLS #24176064 Report a problem | ||
| 9/12/2020 | Listing removed | $1,600$1/sqft |
Source: Southington #170327886 Report a problem | ||
| 9/9/2020 | Sold | $1,600$1/sqft |
Source: BHHS NE Properties sold #170327886_06511_21 Report a problem | ||
| 8/22/2020 | Listed for rent | $1,600$1/sqft |
Source: Berkshire Hathaway NE Prop. #170327886 Report a problem | ||
Public tax history
Tax history is unavailable.
Neighborhood: Dixwell
Nearby homes
- $--3 bd2 ba2.1k sqft123 Winchester Ave #1, New Haven, CT 06511Off Market
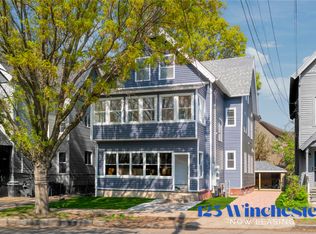
- $315,0005 bd2 ba2.9k sqft123 Winchester Ave, New Haven, CT 06511Sold
- $--6 bd4 ba1.8k sqft123 Winchester Ave #2, New Haven, CT 06511Off Market
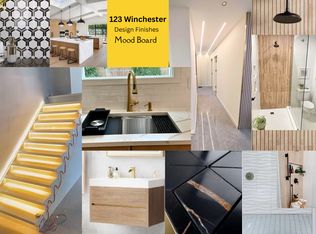
- $--3 bd2 ba2.1k sqft123 Winchester Ave #3B-2BA-2109SQFT, New Haven, CT 06511Off Market
- $529,000-- bd-- ba3.1k sqft117 Winchester Ave, New Haven, CT 06511Off Market
- $--3 bd1 ba1.1k sqft117 Winchester Ave FLOOR 1, New Haven, CT 06511Off Market
- $--3 bd1 ba1.1k sqft117 Winchester Ave #2, New Haven, CT 06511Off Market
- $--2 bd1 ba761 sqft117 Winchester Ave FLOOR 3, New Haven, CT 06511Off Market
Nearby schools
GreatSchools rating
- 7/10Wexler/Grant Community SchoolGrades: PK-8Distance: 0.2 mi
- 1/10James Hillhouse High SchoolGrades: 9-12Distance: 0.7 mi


Get pre-qualified for a loan
At Zillow Home Loans, we can pre-qualify you in as little as 5 minutes with no impact to your credit score.An equal housing lender. NMLS #10287.
Sell for more on Zillow
Get a Zillow Showcase℠ listing at no additional cost and you could sell for .
$270,200
2% more
+$5,404
With Zillow Showcase(estimated)
$275,604
- Connecticut
- New Haven County
- New Haven
- 06511
- Dixwell
- 130 Winchester Avenue Unit 21
Nearby cities
Nearby neighborhoods
Nearby zip codes
Other New Haven Topics
