Skip main navigation
Closed
  • $870,000

    130 Windchime Way #9, Tyrone, GA 30290

    4beds
    3,017sqft
    Single Family Residence
    Built in 2024
    1.08 Acres Lot
    $873,300 Zestimate®
    $288/sqft
    $4,521 Estimated rent

    Home value

    $873,300

    $786,000 - $969,000

    $4,521/mo

    Zestimate® history
    Loading
    Loading...

    Owner options

    List your home for rent

    $4,521/mo

    Rent Zestimate®

    Find your next renter with Zillow Rental Manager. Plus, with online applications, you can quickly screen prospective tenants – for free.

    Learn more

    $4,521/mo

    Rent Zestimate®

    Refinance and save

    $5,656/mo

    Est. payment

    Refinancing to a lower rate could help reduce your monthly payments and save thousands over the life of the loan.

    See today's rates

    $5,656/mo

    Est. payment

    Explore your selling options

    Work with a Zillow partner agent

    Leverage their expertise and Zillow's premium Showcase listings to get your home seen by more buyers.

    Get started

    List with your own agent

    Get your home in front of millions of buyers by listing it on Zillow.

    Learn how to do it

    Sell it yourself

    Take full control of how buyers see your home on Zillow by listing For Sale by Owner (FSBO).

    List your home

    What's special

    Beautiful tiled showerBeautiful stone countersGorgeous kitchenLuxurious bathAccented vent hoodVaulted family roomFree-standing tub
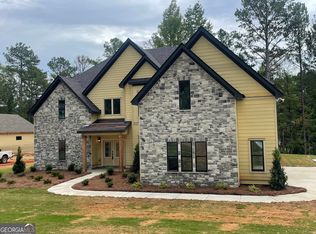
    Welcome to Trademark Quality Homes' sought after Addison Plan w/UNFINISHED BASEMENT! This gorgeous home is located on WATER VIEW lot in The Reserve at Lake Winding. As you enter the foyer you'll find and open flow leading to Dining Room w/detailed trim accent wall. The vaulted Family Room features wood-burning fireplace with designer tile surround and abundance of natural light from triple window set along the back wall. Enjoy the Kitchen? This gorgeous Kitchen features tons of cabinet storage, gorgeous upgraded cabinets to include tastefully stained island, accented vent hood, and beautiful stone counters. You'll appreciate the walk-in pantry dressed with built-in wooden shelving. An upgraded 36" gas range/oven unit, upgraded dishwater and microwave drawer is included. The Owner's Suite is nicely sized, features water views, and a luxurious bath. In the bath, you will find beautiful tiled shower, free-standing tub, plenty of cabinet storage topped with quartz counters. The Owner's Closet is nicely sized and dressed with built-in wooden shelving system. On the main level you'll also find two guest bedrooms sharing a hallway bathroom featuring double vanity and tub/shower boasting tiled wall surround. The covered rear patio is complete with stained tongue and groove ceiling and game day package for your enjoyment! On the second level, an additional guest room is found with large windows. Also on this level is a hallway bathroom and multi-purpose space, which would make a great secondary living area, play room, or office. Opportunities are endless with the unfinished basement area! This home offers a nice backyard area with water views! For your convenience, Trademark Quality Homes has equipped this home with a SMART HOME TECHNOLOGY package! When using one of builder's preferred lenders, receive up to $6,000 toward closing costs assistance!

    Zillow last checked:

    Listing updated:

    Listed by:

    Steven Ward 706-302-6470,

    Go Realty

    Bought with:

    Dominique Garrick, 378426

    Keller Williams West Atlanta

    Source: GAMLS,MLS#: 10663125MLS Logo

    Facts & features

    Interior

    Bedrooms & bathrooms
    • Bedrooms: 4
    • Bathrooms: 4
    • Full bathrooms: 3
    • 1/2 bathrooms: 1
    • Main level bathrooms: 2
    • Main level bedrooms: 3
    Dining room
    • Features: Separate Room
    Kitchen
    • Features: Breakfast Area, Kitchen Island, Solid Surface Counters, Walk-in Pantry
    Heating
    • Electric, Central, Forced Air, Heat Pump
    Cooling
    • Electric, Ceiling Fan(s), Central Air
    Appliances
    • Included: Cooktop, Dishwasher, Double Oven, Electric Water Heater, Microwave, Stainless Steel Appliance(s)
    • Laundry: In Hall
    Features
    • Double Vanity, Master On Main Level, Separate Shower, Soaking Tub, Tile Bath, Vaulted Ceiling(s), Walk-In Closet(s)
    • Flooring: Carpet, Other, Tile
    • Basement: Full,Unfinished
    • Number of fireplaces: 1
    • Fireplace features: Family Room
    • Common walls with other units/homes: No Common Walls
    Interior area
    • Total structure area: 3,017
    • Total interior livable area: 3,017 sqft
    • Finished area above ground: 3,017
    • Finished area below ground: 0

    Property

    Parking
    • Total spaces: 2
    • Parking features: Attached, Garage Door Opener, Garage, Side/Rear Entrance
    • Has attached garage: Yes
    Features
    • Levels: Three Or More
    • Stories: 3
    • Patio & porch: Patio
    • Has view: Yes
    • View description: Lake
    • Has water view: Yes
    • Water view: Lake
    • Waterfront features: Lake, Lake Privileges
    Lot
    • Size: 1.08 Acres
    • Features: Open Lot, Sloped
    Details
    • Parcel number: 074319003

    Construction

    Type & style
    • Home type: SingleFamily
    • Architectural style: Craftsman
    • Property subtype: Single Family Residence
    Materials
    • Concrete
    • Foundation: Slab
    • Roof: Composition
    Condition
    • New Construction
    • New construction: Yes
    • Year built: 2024
    Details
    • Warranty included: Yes

    Utilities & green energy

    • Sewer: Septic Tank
    • Water: Public
    • Utilities for property: Electricity Available
    Green energy
    • Energy efficient items: Insulation, Thermostat

    Community & neighborhood

    Security
    • Security features: Security System, Smoke Detector(s)
    Community
    • Community features: Lake, Sidewalks, Street Lights
    Location
    • Region: Tyrone
    • Subdivision: The Reserve at Lake Windsong

    HOA & financial

    HOA
    • Has HOA: Yes
    • HOA fee: $500 annually
    • Services included: Management Fee

    Other

    Other facts
    • Listing agreement: Exclusive Right To Sell
    • Listing terms: Cash,Conventional,FHA,VA Loan

    Price history

    DateEventPrice
    3/20/2026Sold$870,000-1.1%$288/sqft
    Source: GAMLS #10663125 Report a problem
    2/4/2026Pending sale$879,900$292/sqft
    Source: GAMLS #10663125 Report a problem
    12/31/2025Listed for sale$879,900-1.1%$292/sqft
    Source: GAMLS #10663125 Report a problem
    11/15/2025Listing removed$890,000$295/sqft
    Source: GAMLS #10584450 Report a problem
    7/17/2025Listed for sale$890,000$295/sqft
    Source: GAMLS #10521949 Report a problem
    7/1/2025Pending sale$890,000$295/sqft
    Source: GAMLS #10521949 Report a problem
    11/13/2024Listed for sale$890,000$295/sqft
    Source: GAMLS #10412581 Report a problem
    10/14/2024Listing removed$890,000$295/sqft
    Source: GAMLS #10357457 Report a problem
    8/13/2024Listed for sale$890,000$295/sqft
    Source: GAMLS #10357457 Report a problem

    Public tax history

    Tax history is unavailable.

    Neighborhood: 30290

    Nearby schools

    GreatSchools rating
    Schools provided by the listing agent
    • Elementary: Crabapple
    • Middle: Flat Rock
    • High: Sandy Creek

    Source: GAMLS. This data may not be complete. We recommend contacting the local school district to confirm school assignments for this home.

    Get a cash offer in 3 minutes
    Find out how much your home could sell for in as little as 3 minutes with a no-obligation cash offer.
    Estimated market value
    $873,300
    Get a cash offer in 3 minutes
    Find out how much your home could sell for in as little as 3 minutes with a no-obligation cash offer.
    Estimated market value
    $873,300