Tucked away on a gorgeous 5.75 acres of mature, tree-covered land with direct access to the Middle Bosque River, this cozy and comfortable home is where peace, privacy, and country charm come together. The 3,820 sq ft home offers 4 bedrooms and 3.5 bathrooms, along a detached garage featuring an additional 2 car garage, large patio and office space that is perfect for work, hobbies, or entertaining. Step outside and soak in the land itself: a half mile walking trail, scenic canopy views overlooking the river, stairs leading down to the water, and a deer feeder where you can sit back and enjoy watching the abundant wildlife wander through. It’s a setting that truly invites you to slow down and savor life. Inside, the open floorplan welcomes you with two spacious living areas, a dining room, and a kitchen designed for gathering—complete with granite countertops, pantry, and a charming breakfast room. The isolated primary suite is a true retreat, featuring private doors to the sun porch, his and hers closets, dual vanities, a walk-in shower, and an oversized soaking tub. With no direct sunlight, it’s the perfect spot for cool, quiet, lazy mornings. An isolated fourth bedroom includes its own full bath, while the other two bedrooms are connected by a Jack-and-Jill bathroom. Additional spaces include a dedicated office, laundry room, and mud room, plus all new carpet throughout. Major systems have been recently updated, offering peace of mind to match the peaceful surroundings. From the home to the land to the river, this special property is a place to experience true peaceful living filled with comfort, joy, and natural beauty.
Sold
Price Unknown
130 Winding Trl, Crawford, TX 76638
4beds
3,820sqft
Single Family Residence
Built in 2002
5.75 Acres Lot
$770,000 Zestimate®
$--/sqft
$4,330 Estimated rent
Home value
$770,000
$732,000 - $809,000
$4,330/mo
Zestimate® history
Owner options
List your home for rent
$4,330/mo
Rent Zestimate®
Find your next renter with Zillow Rental Manager. Plus, with online applications, you can quickly screen prospective tenants – for free.
$4,330/mo
Rent Zestimate®
Refinance and save
$300/mo
Est. payment
Refinancing to a lower rate could help reduce your monthly payments and save thousands over the life of the loan.
$300/mo
Est. payment
Explore your selling options
Work with a Zillow partner agent
Leverage their expertise and Zillow's premium Showcase listings to get your home seen by more buyers.
Get startedList with your own agent
Get your home in front of millions of buyers by listing it on Zillow.
Learn how to do itSell it yourself
Take full control of how buyers see your home on Zillow by listing For Sale by Owner (FSBO).
List your homeWhat's special
Open floorplanAll new carpet throughoutDedicated officeDining roomLarge patioGranite countertopsCharming breakfast room
Zillow last checked:
Listing updated:
Listed by:
Kristin Clements 611844,
Camille Johnson 254-405-6162
Bought with:
Tamarah Sharp, 749598
Homestead & Ranch Real Estate
Source: NTREIS,MLS#: 21170430
Facts & features
Interior
Bedrooms & bathrooms
- Bedrooms: 4
- Bathrooms: 4
- Full bathrooms: 3
- 1/2 bathrooms: 1
Primary bedroom
- Level: First
- Dimensions: 17 x 19
Dining room
- Level: First
- Dimensions: 13 x 13
Game room
- Level: First
- Dimensions: 16 x 16
Living room
- Level: First
- Dimensions: 22 x 22
Heating
- Central, Electric, Fireplace(s)
Cooling
- Central Air, Ceiling Fan(s), Electric
Appliances
- Included: Double Oven, Dishwasher, Electric Cooktop, Electric Oven, Electric Water Heater, Disposal
- Laundry: Laundry in Utility Room
Features
- Kitchen Island, Open Floorplan
- Flooring: Carpet, Tile, Wood
- Has basement: No
- Number of fireplaces: 1
- Fireplace features: Living Room, Wood Burning
Interior area
- Total interior livable area: 3,820 sqft
Property
Parking
- Total spaces: 4
- Parking features: Circular Driveway, Covered, Enclosed, Garage, Garage Door Opener, Garage Faces Side
- Attached garage spaces: 4
Features
- Levels: One
- Stories: 1
- Patio & porch: Patio, Screened, Covered
- Exterior features: Fire Pit, Rain Gutters, Storage
- Pool features: None
- Fencing: Chain Link
- Has view: Yes
- View description: Water
- Has water view: Yes
- Waterfront features: River Front
Lot
- Size: 5.75 Acres
- Features: Acreage, Many Trees, Sprinkler System
Details
- Parcel number: 221203010001005
Construction
Type & style
- Home type: SingleFamily
- Architectural style: Detached
- Property subtype: Single Family Residence
Materials
- Brick, Rock, Stone
- Foundation: Slab
- Roof: Composition
Condition
- Year built: 2002
Utilities & green energy
- Sewer: Aerobic Septic
- Utilities for property: Septic Available, Underground Utilities
Community & HOA
Community
- Subdivision: Three 17 River Oaks
HOA
- Has HOA: Yes
- HOA fee: $300 annually
- HOA name: 317 River Oaks
- HOA phone: 000-000-0000
Location
- Region: Crawford
Financial & listing details
- Tax assessed value: $979,810
- Annual tax amount: $14,969
- Date on market: 2/5/2026
- Cumulative days on market: 164 days
- Listing terms: Cash,Conventional,FHA,VA Loan
Price history
| Date | Event | Price |
|---|---|---|
| 8/11/2026 | Sold | -- |
Source: NTREIS #21170430 Report a problem | ||
| 8/3/2026 | Pending sale | $799,900$209/sqft |
Source: NTREIS #21170430 Report a problem | ||
| 7/21/2026 | Contingent | $799,900$209/sqft |
Source: NTREIS #21170430 Report a problem | ||
| 7/7/2026 | Price change | $799,900-3%$209/sqft |
Source: NTREIS #21170430 Report a problem | ||
| 6/24/2026 | Price change | $825,000-2.9%$216/sqft |
Source: NTREIS #21170430 Report a problem | ||
| 5/26/2026 | Price change | $849,900-8.1%$222/sqft |
Source: NTREIS #21170430 Report a problem | ||
| 4/24/2026 | Price change | $925,000-2.6%$242/sqft |
Source: NTREIS #21170430 Report a problem | ||
| 3/2/2026 | Price change | $949,900-2.6%$249/sqft |
Source: NTREIS #21170430 Report a problem | ||
| 2/5/2026 | Listed for sale | $975,000+150%$255/sqft |
Source: NTREIS #21170430 Report a problem | ||
| 3/27/2013 | Listed for sale | $390,000-9.3%$102/sqft |
Source: ERA Graceland Real Estate #149568 Report a problem | ||
| 10/6/2012 | Listing removed | $429,900$113/sqft |
Source: Coldwell Banker Jim Stewart, Realtors #143698 Report a problem | ||
| 7/20/2012 | Listed for sale | $429,900-4.4%$113/sqft |
Source: Coldwell Banker Jim Stewart, Realtors #143698 Report a problem | ||
| 10/13/2011 | Listed for sale | $449,900$118/sqft |
Source: Visual Tour #143698 Report a problem | ||
Public tax history
| Year | Property taxes | Tax assessment |
|---|---|---|
| 2025 | $12,683 +4.3% | $773,045 +10% |
| 2024 | $12,156 +9% | $702,768 +10% |
| 2023 | $11,155 -42.6% | $638,880 -29.2% |
| 2022 | $19,420 +35.8% | $902,790 +40.7% |
| 2021 | $14,299 | $641,830 +33.7% |
| 2020 | -- | $480,000 |
| 2019 | $10,357 | $480,000 -1% |
| 2018 | $10,357 -1.4% | $485,000 |
| 2017 | $10,507 +33.1% | $485,000 +17.2% |
| 2016 | $7,894 | $413,770 +3.3% |
| 2015 | $7,894 | $400,550 +8.3% |
| 2014 | $7,894 | $370,000 -9.2% |
| 2012 | -- | $407,399 -0.6% |
| 2011 | -- | $410,015 +0.5% |
| 2010 | -- | $407,871 +0.7% |
| 2009 | -- | $405,084 +4.1% |
| 2008 | -- | $389,257 +6.4% |
| 2007 | -- | $365,887 |
| 2006 | -- | $365,887 +1% |
| 2005 | -- | $362,418 |
| 2004 | -- | $362,418 |
Find assessor info on the county website
Neighborhood: 76638
Nearby homes
- $756,9004 bd3 ba3.2k sqft190 Winding Trl, Crawford, TX 76638Off Market
- $996,8004 bd3 ba3.6k sqft240 Winding Trl, Crawford, TX 76638Off Market
- $709,9004 bd4 ba3.2k sqft175 Winding Trl, Crawford, TX 76638For Sale
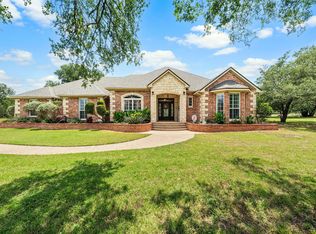
- $989,3005 bd4 ba3.9k sqft235 Winding Trl, Crawford, TX 76638Off Market
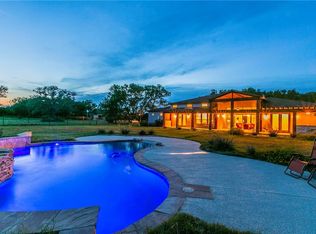
- $835,1004 bd3 ba3.3k sqft646 Willow Moon Ranch Rd, Crawford, TX 76638Off Market
- $743,0005 bd3 ba3k sqft125 Winding Trl, Crawford, TX 76638Off Market
- $1,112,4004 bd4 ba5.8k sqft300 Winding Trl, Crawford, TX 76638Off Market
- $891,7702 acres295 Winding Trl, Crawford, TX 76638Off Market
Nearby schools
GreatSchools rating
- 9/10Crawford Elementary SchoolGrades: K-5Distance: 1.4 mi
- 8/10Crawford High SchoolGrades: 6-12Distance: 1.4 mi
Schools provided by the listing agent
- Elementary: Crawford
- Middle: Crawford
- High: Crawford
- District: Crawford ISD
Source: NTREIS. This data may not be complete. We recommend contacting the local school district to confirm school assignments for this home.
- Texas
- McLennan County
- Crawford
- 76638
- 130 Winding Trl
