After 45 years in one family, 130 Windsor Drive is now poised for new ownership. Lovingly maintained and gut renovated twice since its original build, there is nothing in this home that hasn't seen an improvement. Light flows into this end-unit townhome on the spacious main floor. Hardwood flooring connects two separate living spaces with the dining room and kitchen whose layout has been opened to accommodate a large peninsula with breakfast bar, soft close cabinetry, granite countertops and Stainless Steel appliances. Step out onto the deck from two sets of sliding doors for easy grilling and outdoor dining. A powder room and access to the two car garage rounds out the main floor. Upstairs, there are three large bedrooms all featuring custom closet organization, ceiling fans, and continued hardwood flooring throughout. The guest bath and primary en-suite bath are outfitted with Hansgrohe fixtures and granite countertops. The primary bedroom features a private balcony overlooking mature trees. In addition, there is a full basement with a large laundry room, storage space and separate office. This location cannot be beat, with both elementary and middle schools .1 miles away, and award winning high school not much further. Amenities of the New Century Town community include private community pool access and close proximity to Little and Big Bear Lakes, a crown jewel of the Vernon Hills Park District. Hawthorn Mall, Mellody Farms, Costco and quick access to the expressway are just a few of the immediate conveniences this property has to offer. The comfort of single family home living with all of the perks of an HOA community combine in this beautiful home.
Closed
$385,000
130 Windsor Dr, Vernon Hills, IL 60061
3beds
--sqft
Townhouse, Single Family Residence
Built in 1979
2,965 Square Feet Lot
$414,300 Zestimate®
$--/sqft
$2,818 Estimated rent
Home value
$414,300
$394,000 - $435,000
$2,818/mo
Zestimate® history
Owner options
List your home for rent
$2,818/mo
Rent Zestimate®
Find your next renter with Zillow Rental Manager. Plus, with online applications, you can quickly screen prospective tenants – for free.
$2,818/mo
Rent Zestimate®
Refinance and save
$3,153/mo
Est. payment
Refinancing to a lower rate could help reduce your monthly payments and save thousands over the life of the loan.
$3,153/mo
Est. payment
Explore your selling options
Work with a Zillow partner agent
Leverage their expertise and Zillow's premium Showcase listings to get your home seen by more buyers.
Get startedList with your own agent
Get your home in front of millions of buyers by listing it on Zillow.
Learn how to do itSell it yourself
Take full control of how buyers see your home on Zillow by listing For Sale by Owner (FSBO).
List your homeWhat's special
Zillow last checked:
Listing updated:
Listed by:
Iris Kohl 773-679-8721,
Compass,
Lindsay Metzger,
Compass
Bought with:
Iris Kohl
Compass
Source: MRED as distributed by MLS GRID,MLS#: 12040187
Facts & features
Interior
Bedrooms & bathrooms
- Bedrooms: 3
- Bathrooms: 3
- Full bathrooms: 2
- 1/2 bathrooms: 1
Rooms
- Room types: Recreation Room, Den
Primary bedroom
- Features: Flooring (Hardwood), Bathroom (Full)
- Level: Second
- Area: 195 Square Feet
- Dimensions: 13X15
Bedroom 2
- Features: Flooring (Hardwood), Window Treatments (Blinds)
- Level: Second
- Area: 121 Square Feet
- Dimensions: 11X11
Bedroom 3
- Features: Flooring (Hardwood), Window Treatments (Blinds)
- Level: Second
- Area: 110 Square Feet
- Dimensions: 11X10
Den
- Level: Basement
- Area: 120 Square Feet
- Dimensions: 12X10
Dining room
- Features: Flooring (Hardwood)
- Level: Main
- Area: 99 Square Feet
- Dimensions: 11X9
Family room
- Features: Flooring (Hardwood), Window Treatments (Blinds)
- Level: Main
- Area: 234 Square Feet
- Dimensions: 13X18
Kitchen
- Features: Kitchen (Eating Area-Breakfast Bar, Eating Area-Table Space, Granite Counters), Flooring (Hardwood), Window Treatments (Blinds)
- Level: Main
- Area: 120 Square Feet
- Dimensions: 12X10
Laundry
- Level: Basement
- Area: 240 Square Feet
- Dimensions: 10X24
Living room
- Features: Flooring (Hardwood), Window Treatments (Blinds)
- Level: Main
- Area: 143 Square Feet
- Dimensions: 13X11
Recreation room
- Level: Basement
- Area: 252 Square Feet
- Dimensions: 14X18
Heating
- Natural Gas
Cooling
- Central Air
Appliances
- Included: Range, Microwave, Dishwasher, Refrigerator, Washer, Dryer, Stainless Steel Appliance(s)
- Laundry: In Unit, Sink
Features
- Walk-In Closet(s), Dining Combo
- Flooring: Hardwood
- Windows: Drapes
- Basement: Partially Finished,Full
- Number of fireplaces: 1
- Fireplace features: Gas Starter, Living Room
Interior area
- Total structure area: 0
Property
Parking
- Total spaces: 2
- Parking features: On Site, Garage Owned, Attached, Garage
- Attached garage spaces: 2
Accessibility
- Accessibility features: No Disability Access
Features
- Patio & porch: Deck
Lot
- Size: 2,965 Square Feet
Details
- Parcel number: 11324160620000
- Special conditions: None
- Other equipment: Ceiling Fan(s)
Construction
Type & style
- Home type: Townhouse
- Property subtype: Townhouse, Single Family Residence
Materials
- Vinyl Siding
Condition
- New construction: No
- Year built: 1979
- Major remodel year: 2008
Utilities & green energy
- Sewer: Public Sewer
- Water: Public
Community & HOA
HOA
- Has HOA: Yes
- Services included: Pool, Exterior Maintenance, Lawn Care
- HOA fee: $224 monthly
Location
- Region: Vernon Hills
Financial & listing details
- Tax assessed value: $290,630
- Annual tax amount: $5,843
- Date on market: 4/26/2024
- Listing terms: Conventional
- Ownership: Fee Simple w/ HO Assn.
Price history
| Date | Event | Price |
|---|---|---|
| 5/16/2026 | Listing removed | $3,200 |
Source: MRED as distributed by MLS GRID #12637047 Report a problem | ||
| 5/6/2026 | Listed for rent | $3,200 |
Source: MRED as distributed by MLS GRID #12637047 Report a problem | ||
| 6/14/2024 | Sold | $385,000+5.5% |
Source:  MRED as distributed by MLS GRID #12040187 Report a problem MRED as distributed by MLS GRID #12040187 Report a problem | ||
| 4/30/2024 | Contingent | $365,000 |
Source: MRED as distributed by MLS GRID #12040187 Report a problem | ||
| 4/26/2024 | Listed for sale | $365,000 |
Source: MRED as distributed by MLS GRID #12040187 Report a problem | ||
Public tax history
| Year | Property taxes | Tax assessment |
|---|---|---|
| 2024 | $5,287 -4.4% | $103,305 +6.6% |
| 2023 | $5,532 -5.3% | $96,867 +8.4% |
| 2022 | $5,843 +2.1% | $89,344 +18.8% |
| 2021 | $5,720 +35.8% | $75,211 +3.9% |
| 2020 | $4,211 +3% | $72,355 +1% |
| 2019 | $4,089 -1.5% | $71,667 +0.4% |
| 2018 | $4,149 | $71,388 +3.3% |
| 2017 | $4,149 -6.8% | $69,134 +5.5% |
| 2016 | $4,452 -10.5% | $65,548 +7% |
| 2015 | $4,975 -1.5% | $61,266 +5.7% |
| 2014 | $5,050 -6.9% | $57,968 -0.9% |
| 2012 | $5,425 -0.5% | $58,471 -21.5% |
| 2011 | $5,452 -6.2% | $74,484 -8% |
| 2010 | $5,816 +4.6% | $80,961 -4.6% |
| 2009 | $5,561 +3.1% | $84,896 +3% |
| 2008 | $5,395 +9.6% | $82,391 +7.9% |
| 2006 | $4,921 +1.8% | $76,374 |
| 2005 | $4,833 +11.6% | -- |
| 2004 | $4,331 +6.9% | -- |
| 2003 | $4,053 -0.2% | -- |
| 2002 | $4,061 +11.8% | -- |
| 2001 | $3,632 +2.2% | $49,065 +2.6% |
| 2000 | $3,552 | $47,826 |
Find assessor info on the county website
Neighborhood: 60061
Nearby homes
- $347,9003 bd1 ba1.3k sqft132 Windsor Dr, Vernon Hills, IL 60061Off Market
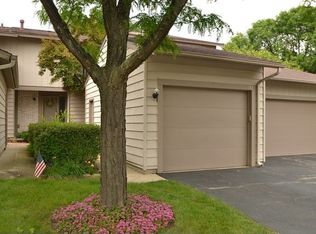
- $316,300-- bd1 ba1.1k sqft134 Windsor Dr, Vernon Hills, IL 60061Off Market
- $276,300-- bd-- ba-- sqftAspen Dr, Vernon hills, IL 60061Off Market
- $318,4003 bd1 ba1.3k sqft136 Windsor Dr, Vernon Hills, IL 60061Off Market
- $320,100-- bd1 ba1.1k sqft138 Windsor Dr, Vernon Hills, IL 60061Off Market
- $316,400-- bd1 ba1.1k sqft839 Faulkner Pl, Vernon Hills, IL 60061Off Market
- $3-- bd-- ba-- sqft839 Faulkner Pl, Vernon Hills, IL 60061Off Market
- $349,000-- bd1 ba1.3k sqft140 Windsor Dr, Vernon Hills, IL 60061Off Market
Nearby schools
GreatSchools rating
- 9/10Hawthorn Townline Elementary SchoolGrades: 1-5Distance: 0.2 mi
- 6/10Hawthorn Middle School NorthGrades: 6-8Distance: 0.2 mi
- 8/10Vernon Hills High SchoolGrades: 9-12Distance: 1.4 mi
Schools provided by the listing agent
- Elementary: Hawthorn Elementary School (Nor
- Middle: Hawthorn Middle School North
- High: Vernon Hills High School
- District: 73
Source: MRED as distributed by MLS GRID. This data may not be complete. We recommend contacting the local school district to confirm school assignments for this home.
Get a cash offer in 3 minutes
Find out how much your home could sell for in as little as 3 minutes with a no-obligation cash offer.
Estimated market value
$414,300
Get a cash offer in 3 minutes
Find out how much your home could sell for in as little as 3 minutes with a no-obligation cash offer.
Estimated market value
$414,300
- Illinois
- Lake County
- Vernon Hills
- 60061
- 130 Windsor Dr
Nearby cities
Nearby zip codes
Other Vernon Hills Topics
