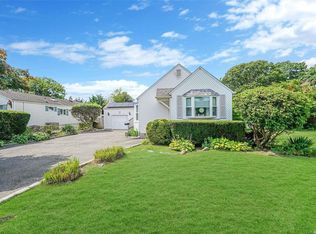
Welcome to 130 Winganhauppauge Road in Islip — a beautifully maintained 4-bedroom, 2.5-bath cape designed for comfort, flexibility, and everyday living. Situated on a corner property in the desirable Islip School District, this home offers easy access to major highways, schools and train station for effortless commuting.
The open floor plan creates a natural flow between the living room, eat-in kitchen, and separate dining area — perfect for both daily living and entertaining. The primary bedroom has it's own private bathroom. The kitchen features granite countertops, stainless steel appliances, and plenty of space to gather. Warm wood flooring adds character and charm throughout the main living areas. The amazing backyard comes with a pizza oven, and outdoor kitchen space. Do not just do a drive by. This is a home that you have to see to truly appreciate.
This home offers a highly sought-after layout with a first-floor primary suite with ensuite bath, plus an additional first-floor bedroom. Upstairs, you’ll find two more bedrooms offering added flexibility.
Enjoy year-round comfort with gas heat and ductless A/C, along with solar panels for energy efficiency. Connected to sewer for added convenience.
Step outside to a welcoming front porch or unwind in your private, oasis-like backyard featuring a built-in pizza oven — perfect for entertaining or relaxing at home.
This home offers the perfect blend of space, layout, and location — don’t miss your opportunity to make it yours.
Sold for $650,000
Zillow last checked:
Listing updated:
Bought with:
Elizabeth M. Record, 10401202660
Realty Connect USA L I Inc
Source: OneKey® MLS as distributed by MLS GRID,MLS#: 994816
Price history
| Date | Event | Price |
|---|---|---|
| 8/31/2026 | Sold | $650,000$403/sqft |
Source:  OneKey® MLS as distributed by MLS GRID #994816 Report a problem OneKey® MLS as distributed by MLS GRID #994816 Report a problem | ||
| 6/26/2026 | Pending sale | $650,000$403/sqft |
Source: OneKey® MLS as distributed by MLS GRID #994816 Report a problem | ||
| 6/26/2026 | Price change | $650,000+4%$403/sqft |
Source: OneKey® MLS as distributed by MLS GRID #994816 Report a problem | ||
| 6/13/2026 | Price change | $625,000-3.8%$387/sqft |
Source: OneKey® MLS as distributed by MLS GRID #994816 Report a problem | ||
| 5/5/2026 | Listed for sale | $650,000+31.3%$403/sqft |
Source: OneKey® MLS as distributed by MLS GRID #994816 Report a problem | ||
| 1/4/2022 | Sold | $495,000-1%$307/sqft |
Source: OneKey® MLS as distributed by MLS GRID #L3350305 Report a problem | ||
| 12/6/2021 | Pending sale | $499,999$310/sqft |
Source: OneKey® MLS as distributed by MLS GRID #3350305 Report a problem | ||
| 10/5/2021 | Listed for sale | $499,999+82.1%$310/sqft |
Source: OneKey® MLS as distributed by MLS GRID #3350305 Report a problem | ||
| 6/22/2016 | Sold | $274,560-0.2%$170/sqft |
Source: OneKey® MLS as distributed by MLS GRID #L2815753 Report a problem | ||
| 2/17/2016 | Price change | $274,990-3.6%$170/sqft |
Source: Realty Direct #2815753 Report a problem | ||
| 1/5/2016 | Price change | $285,130-4.6%$177/sqft |
Source: Realty Direct #2815753 Report a problem | ||
| 12/10/2015 | Listed for sale | $299,000+199%$185/sqft |
Source: Realty Direct #2815753 Report a problem | ||
| 7/14/2015 | Sold | $100,000-47.4%$62/sqft |
Source: Public Record Report a problem | ||
| 5/3/2012 | Listing removed | $189,990$118/sqft |
Source: Charles Rutenberg Realty #2440544 Report a problem | ||
| 3/2/2012 | Listed for sale | $189,990-39.2%$118/sqft |
Source: Charles Rutenberg Realty #2440544 Report a problem | ||
| 9/14/2006 | Sold | $312,700+16.7%$194/sqft |
Source: Public Record Report a problem | ||
| 11/5/2004 | Sold | $268,000+215.3%$166/sqft |
Source: Public Record Report a problem | ||
| 12/26/1996 | Sold | $85,000$53/sqft |
Source: Public Record Report a problem | ||
Get a cash offer in 3 minutes
Find out how much your home could sell for in as little as 3 minutes with a no-obligation cash offer.
Estimated market value
$651,200
