Welcome to this spacious and beautiful 3 Bedroom / 2.5 Bath townhome in Northern Howell's desirable Country Village community. This home is part of the Howell Municipality but has a Freehold mailing address. As you enter, you are greeted by an open concept living and dining area featuring rich hardwood floors and custom wood blinds. The updated kitchen boasts sleek granite countertops, center island & stainless-steel appliances, flowing effortlessly into the bright and inviting family room. Sliding glass doors (with custom wood blinds) lead to a private patio and grill area, plus two outdoor storage closets - ideal for relaxation or entertaining. A large common area behind the home offers a nice buffer and plenty of room to play. Upstairs, the expansive primary suite features vaulted ceilings, hardwood flooring & a massive walk-in closet along with an additional closet for extra storage. The en-suite bath includes dual granite vanities, a soaking tub & a separate shower stall. Two additional bedrooms, also with hardwood floors, each feature generous double closets. A convenient second-floor laundry area adds ease to daily living. This home also includes a brand-new hot water heater & two assigned parking spaces. Country Village offers two playground areas for residents to enjoy. With easy access to Rt 9, GSP & top-rated schools nearby, this is the perfect place to call home!
Sold for $502,000
$502,000
130 Wood Duck Court, Freehold, NJ 07728
3beds
1,862sqft
Condominium
Built in 1995
-- sqft lot
$-- Zestimate®
$270/sqft
$3,482 Estimated rent
Home value
Not available
Estimated sales range
Not available
$3,482/mo
Zestimate® history
Owner options
List your home for rent
$3,482/mo
Rent Zestimate®
Find your next renter with Zillow Rental Manager. Plus, with online applications, you can quickly screen prospective tenants – for free.
$3,482/mo
Rent Zestimate®
Refinance and save
$3,771/mo
Est. payment
Refinancing to a lower rate could help reduce your monthly payments and save thousands over the life of the loan.
$3,771/mo
Est. payment
Explore your selling options
Work with a Zillow partner agent
Leverage their expertise and Zillow's premium Showcase listings to get your home seen by more buyers.
Get startedList with your own agent
Get your home in front of millions of buyers by listing it on Zillow.
Learn how to do itSell it yourself
Take full control of how buyers see your home on Zillow by listing For Sale by Owner (FSBO).
List your homeWhat's special
Zillow last checked:
Listing updated:
Listed by:
Anna Garifine 732-245-2484,
RE/MAX Synergy
Bought with:
Alexander Cavalli, 1538668
Coldwell Banker Realty
Source: MoreMLS,MLS#: 22531996
Facts & features
Interior
Bedrooms & bathrooms
- Bedrooms: 3
- Bathrooms: 3
- Full bathrooms: 2
- 1/2 bathrooms: 1
Heating
- Forced Air
Cooling
- Central Air
Features
- Ceilings - 9Ft+ 1st Flr
- Flooring: Laminate, Tile, Wood
- Attic: Attic
Interior area
- Total structure area: 1,862
- Total interior livable area: 1,862 sqft
Property
Parking
- Total spaces: 2
- Parking features: Assigned, None
Features
- Stories: 2
- Exterior features: Storage, Lighting
Lot
- Size: 871 Square Feet
Details
- Parcel number: 21001640200130
Construction
Type & style
- Home type: Condo
- Property subtype: Condominium
- Attached to another structure: Yes
Materials
- Foundation: Slab
Condition
- Year built: 1995
Utilities & green energy
- Sewer: Public Sewer
Community & HOA
Community
- Subdivision: Country Village
HOA
- Has HOA: Yes
- Services included: Common Area
- HOA fee: $403 monthly
Location
- Region: Freehold
Financial & listing details
- Price per square foot: $270/sqft
- Tax assessed value: $528,500
- Annual tax amount: $7,942
- Date on market: 10/23/2025
- Inclusions: Dishwasher, Stove, Refrigerator
- Exclusions: Washer/ Dryer
Price history
| Date | Event | Price |
|---|---|---|
| 2/17/2026 | Sold | $502,000-1.4%$270/sqft |
Source:  MoreMLS #22531996 Report a problem MoreMLS #22531996 Report a problem | ||
| 1/21/2026 | Pending sale | $509,000$273/sqft |
Source: MoreMLS #22531996 Report a problem | ||
| 11/10/2025 | Price change | $509,000-3%$273/sqft |
Source: MoreMLS #22531996 Report a problem | ||
| 10/23/2025 | Listed for sale | $525,000+90.9%$282/sqft |
Source: MoreMLS #22531996 Report a problem | ||
| 7/20/2017 | Sold | $275,000$148/sqft |
Source: Agent Provided Report a problem | ||
Public tax history
| Year | Property taxes | Tax assessment |
|---|---|---|
| 2024 | $7,770 -2.1% | $454,100 +4.8% |
| 2023 | $7,937 +4.6% | $433,500 +17.5% |
| 2022 | $7,590 +2.8% | $368,800 +12.6% |
| 2021 | $7,386 +7% | $327,400 +2.3% |
| 2020 | $6,906 +2.8% | $320,000 +8% |
| 2019 | $6,720 | $296,400 +3.3% |
| 2018 | $6,720 +3.3% | $286,800 +4.2% |
| 2017 | $6,507 -0.1% | $275,300 +1.6% |
| 2016 | $6,512 0% | $271,000 +1% |
| 2015 | $6,514 -1% | $268,300 +8.5% |
| 2014 | $6,578 0% | $247,300 |
| 2013 | $6,581 -6.6% | $247,300 |
| 2012 | $7,048 +1.6% | $247,300 -25.2% |
| 2011 | $6,939 +3.5% | $330,600 |
| 2010 | $6,705 +2.1% | $330,600 |
| 2009 | $6,567 | $330,600 +0% |
| 2008 | -- | $330,500 |
| 2007 | -- | $330,500 +168.3% |
| 2006 | -- | $123,200 |
| 2005 | -- | $123,200 |
| 2003 | -- | $123,200 |
| 2002 | -- | $123,200 |
| 2001 | -- | $123,200 |
Find assessor info on the county website
Neighborhood: Ardena
Nearby homes
- $452,6003 bd3 ba1.8k sqft129 Wood Duck Ct, Freehold, NJ 07728Off Market
- $448,7003 bd3 ba1.8k sqft131 Wood Duck Ct, Freehold, NJ 07728Off Market
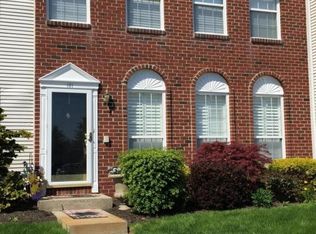
- $372,9002 bd3 ba1.3k sqft132 Wood Duck Ct, Freehold, NJ 07728Off Market

- $372,5002 bd3 ba1.3k sqft133 Wood Duck Ct, Freehold, NJ 07728Off Market
- $464,5003 bd3 ba1.8k sqft134 Wood Duck Ct, Freehold, NJ 07728Off Market
- $477,1003 bd3 ba1.8k sqft120 Wood Duck Ct, Freehold, NJ 07728Off Market
- $464,0003 bd3 ba1.8k sqft119 Wood Duck Ct, Freehold, NJ 07728Off Market
- $421,4003 bd2 ba1.8k sqft135 Wood Duck Ct, Freehold, NJ 07728Off Market
Nearby schools
GreatSchools rating
- 5/10Memorial Elementary SchoolGrades: K-5Distance: 1.7 mi
- 7/10Howell Twp Middle School NorthGrades: 6-8Distance: 3.9 mi
- 5/10Colts Neck High SchoolGrades: 9-12Distance: 4.5 mi
Schools provided by the listing agent
- Elementary: Adelphia
- Middle: Howell North
- High: Colts Neck
Source: MoreMLS. This data may not be complete. We recommend contacting the local school district to confirm school assignments for this home.


Get pre-qualified for a loan
At Zillow Home Loans, we can pre-qualify you in as little as 5 minutes with no impact to your credit score.An equal housing lender. NMLS #10287.
- New Jersey
- Monmouth County
- Freehold
- 07728
- Ardena
- 130 Wood Duck Court
Nearby cities
Nearby neighborhoods
Nearby zip codes
Other Freehold Topics
