Welcome home to this charming well appointed sweet space! A true gem that offers a blend of traditional charm and stylish yet practical updates. The location allows you access to all the wonderful amenities Fairfield/Southport has to offer. The stone front porch draws you in to this deceivingly spacious open floor plan home with a truly great flow. The main level features 9" foot coffered ceilings, abundant deep-silled windows, custom woodwork, recessed lighting, crown molding and an open-concept kitchen with granite countertops and stainless steel GE appliances. A solid wood stairway banister leads to the second level with a delightful skylight in the 2nd floor bathroom. Bedroom spaces also feature hardwood flooring with plenty of storage and closet space. Additional features include forced air oil heat, central air conditioning, vinyl windows, and a private backyard surrounded by a white vinyl fence. The one car garage has all the makings of the perfect he/she shed. A must see in person. Don't forget to view the video tour.
Sold for $605,000
$605,000
130 Woodrow Avenue, Fairfield, CT 06890
3beds
1,296sqft
Single Family Residence
Built in 1924
4,791 Square Feet Lot
$790,500 Zestimate®
$467/sqft
$4,974 Estimated rent
Home value
$790,500
$743,000 - $846,000
$4,974/mo
Zestimate® history
Owner options
List your home for rent
$4,974/mo
Rent Zestimate®
Find your next renter with Zillow Rental Manager. Plus, with online applications, you can quickly screen prospective tenants – for free.
$4,974/mo
Rent Zestimate®
Refinance and save
$3,410/mo
Est. payment
Refinancing to a lower rate could help reduce your monthly payments and save thousands over the life of the loan.
$3,410/mo
Est. payment
Explore your selling options
Work with a Zillow partner agent
Leverage their expertise and Zillow's premium Showcase listings to get your home seen by more buyers.
Get startedList with your own agent
Get your home in front of millions of buyers by listing it on Zillow.
Learn how to do itSell it yourself
Take full control of how buyers see your home on Zillow by listing For Sale by Owner (FSBO).
List your homeWhat's special
Stone front porchCentral air conditioningTraditional charmWhite vinyl fencePlenty of storageVinyl windowsCloset space
Zillow last checked:
Listing updated:
Listed by:
Tony Salerno 203-605-1865,
RE/MAX Heritage 203-254-7555
Bought with:
Michael Cerreta, RES.0803432
William Raveis Real Estate
Source: Smart MLS,MLS#: 24001305
Facts & features
Interior
Bedrooms & bathrooms
- Bedrooms: 3
- Bathrooms: 2
- Full bathrooms: 2
Primary bedroom
- Features: Hardwood Floor
- Level: Upper
- Area: 196 Square Feet
- Dimensions: 14 x 14
Bedroom
- Features: Hardwood Floor
- Level: Upper
- Area: 110 Square Feet
- Dimensions: 10 x 11
Bedroom
- Features: Hardwood Floor
- Level: Upper
- Area: 108 Square Feet
- Dimensions: 12 x 9
Dining room
- Features: High Ceilings, Beamed Ceilings, Combination Liv/Din Rm, Hardwood Floor
- Level: Main
- Area: 156 Square Feet
- Dimensions: 12 x 13
Kitchen
- Features: High Ceilings, Beamed Ceilings, Granite Counters, Kitchen Island, Hardwood Floor
- Level: Main
- Area: 208 Square Feet
- Dimensions: 16 x 13
Living room
- Features: High Ceilings, Beamed Ceilings, Combination Liv/Din Rm, Hardwood Floor
- Level: Main
- Area: 156 Square Feet
- Dimensions: 12 x 13
Heating
- Forced Air, Hot Water, Oil
Cooling
- Central Air
Appliances
- Included: Electric Cooktop, Electric Range, Microwave, Refrigerator, Dishwasher, Washer, Dryer, Electric Water Heater, Water Heater
- Laundry: Lower Level
Features
- Open Floorplan
- Basement: Full
- Attic: None
- Has fireplace: No
Interior area
- Total structure area: 1,296
- Total interior livable area: 1,296 sqft
- Finished area above ground: 1,296
Property
Parking
- Total spaces: 1
- Parking features: Detached
- Garage spaces: 1
Features
- Patio & porch: Porch
- Exterior features: Rain Gutters
Lot
- Size: 4,791 Square Feet
- Features: Level
Details
- Additional structures: Shed(s)
- Parcel number: 135399
- Zoning: B
Construction
Type & style
- Home type: SingleFamily
- Architectural style: Cape Cod
- Property subtype: Single Family Residence
Materials
- Vinyl Siding, Stone
- Foundation: Masonry, Stone
- Roof: Asphalt
Condition
- New construction: No
- Year built: 1924
Utilities & green energy
- Sewer: Public Sewer
- Water: Public
Community & HOA
Community
- Features: Health Club, Library, Park, Playground, Private School(s), Public Rec Facilities, Shopping/Mall, Stables/Riding
- Subdivision: Southport
HOA
- Has HOA: No
Location
- Region: Southport
Financial & listing details
- Price per square foot: $467/sqft
- Tax assessed value: $271,530
- Annual tax amount: $7,470
- Date on market: 4/16/2024
- Exclusions: See Inclusion/Exclusion Rider
Price history
| Date | Event | Price |
|---|---|---|
| 4/12/2024 | Sold | $605,000-6.9%$467/sqft |
Source:  Smart MLS #24001305 Report a problem Smart MLS #24001305 Report a problem | ||
| 4/12/2024 | Pending sale | $650,000$502/sqft |
Source: Smart MLS #24001305 Report a problem | ||
| 3/7/2024 | Listed for sale | $650,000+226.6%$502/sqft |
Source: Smart MLS #24001305 Report a problem | ||
| 12/15/2000 | Sold | $199,000-28.9%$154/sqft |
Source: Public Record Report a problem | ||
| 3/2/1988 | Sold | $280,000$216/sqft |
Source: Public Record Report a problem | ||
Public tax history
| Year | Property taxes | Tax assessment |
|---|---|---|
| 2025 | $8,293 +9.5% | $292,110 +7.6% |
| 2024 | $7,576 +1.4% | $271,530 |
| 2023 | $7,470 +1% | $271,530 |
| 2022 | $7,396 +1% | $271,530 |
| 2021 | $7,326 -1.3% | $271,530 -1.9% |
| 2020 | $7,419 | $276,920 |
| 2019 | $7,419 +1.6% | $276,920 |
| 2018 | $7,300 +2.1% | $276,920 |
| 2017 | $7,150 +1.3% | $276,920 -2.8% |
| 2015 | $7,061 +1.6% | $284,830 |
| 2014 | $6,950 +2% | $284,830 |
| 2013 | $6,816 +6.5% | $284,830 |
| 2011 | $6,400 +13.2% | $284,830 -2.9% |
| 2010 | $5,652 +2% | $293,300 |
| 2009 | $5,543 +1.7% | $293,300 |
| 2008 | $5,450 +6.7% | $293,300 |
| 2007 | $5,106 +4.4% | $293,300 |
| 2006 | $4,889 -1.8% | $293,300 +46.1% |
| 2005 | $4,977 +6% | $200,690 |
| 2004 | $4,696 +9.3% | $200,690 +0.4% |
| 2003 | $4,298 +60.7% | $199,920 +118.3% |
| 2001 | $2,674 +85.3% | $91,560 |
| 2000 | $1,443 -41% | $91,560 |
| 1999 | $2,445 | $91,560 |
Find assessor info on the county website
Neighborhood: Southport
Nearby homes
- $657,2003 bd1 ba1.1k sqft138 Woodrow Ave, Southport, CT 06890Off Market
- $1,550,0000.32 Acres110 Woodrow Ave, Southport, CT 06890Lot/Land
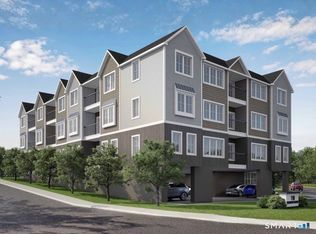
- $1,285,9003 bd3 ba2.9k sqft143 Woodrow Ave, Southport, CT 06890Off Market
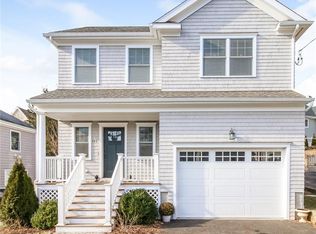
- $1,039,4003 bd2 ba1.5k sqft135 Woodrow Ave, Southport, CT 06890Off Market
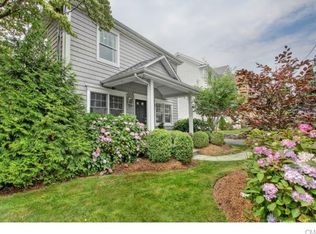
- $645,2002 bd1 ba1.1k sqft125 Woodrow Ave, Southport, CT 06890Off Market
- $567,5002 bd2 ba1.1k sqft29 Pease Ave, Southport, CT 06890Sold
- $---- bd-- ba-- sqft160 Woodrow Ave, Southport, CT 06890Off Market
- $1,300,0004 bd3 ba1.8k sqft156 Woodrow Ave, Southport, CT 06890Off Market
Nearby schools
GreatSchools rating
- 8/10Mill Hill SchoolGrades: K-5Distance: 0.5 mi
- 8/10Roger Ludlowe Middle SchoolGrades: 6-8Distance: 1.5 mi
- 9/10Fairfield Ludlowe High SchoolGrades: 9-12Distance: 1.4 mi
Schools provided by the listing agent
- Elementary: Mill Hill
- Middle: Roger Ludlowe
- High: Fairfield Ludlowe
Source: Smart MLS. This data may not be complete. We recommend contacting the local school district to confirm school assignments for this home.


Get pre-qualified for a loan
At Zillow Home Loans, we can pre-qualify you in as little as 5 minutes with no impact to your credit score.An equal housing lender. NMLS #10287.
Sell for more on Zillow
Get a Zillow Showcase℠ listing at no additional cost and you could sell for .
$790,500
2% more
+$15,810
With Zillow Showcase(estimated)
$806,310
- Connecticut
- Fairfield County
- Fairfield
- 06890
- Southport
- 130 Woodrow Avenue
Nearby cities
Nearby neighborhoods
Nearby zip codes
Other Fairfield Topics
