Investors! Custom built duplex. One owner. Well maintained. Live in one side and rent other or rent both. Both units have living area open to soaring two stories. Each unit has own 1 car attached garage, and off- street parking w/circular drive. Both units have patios and bed open to balcony. Unit 1300 features 2/1 bath up w/ 1 full down. Solarium. Wood burning fireplace. Office is loft overlooking living. Alarm system. Unit 1302 features 2 bedrooms, each with en suites and 1/2 bath down. SUCCESSION PROPERTY. Current tenant on month to month lease.
Closed
Price Unknown
1300-02 S Carrollton Ave, Metairie, LA 70005
4beds
3,005sqft
Duplex, Multi Family, Multi Family
Built in 1980
-- sqft lot
$480,100 Zestimate®
$--/sqft
$2,182 Estimated rent
Home value
$480,100
$418,000 - $557,000
$2,182/mo
Zestimate® history
Owner options
List your home for rent
$2,182/mo
Rent Zestimate®
Find your next renter with Zillow Rental Manager. Plus, with online applications, you can quickly screen prospective tenants – for free.
$2,182/mo
Rent Zestimate®
Refinance and save
Refinancing to a lower rate could help reduce your monthly payments and save thousands over the life of the loan.
Explore your selling options
Work with a Zillow partner agent
Leverage their expertise and Zillow's premium Showcase listings to get your home seen by more buyers.
Get startedList with your own agent
Get your home in front of millions of buyers by listing it on Zillow.
Learn how to do itSell it yourself
Take full control of how buyers see your home on Zillow by listing For Sale by Owner (FSBO).
List your homeWhat's special
Zillow last checked:
Listing updated:
Listed by:
Stephanie Fratello-Adams 504-427-9157,
Baron Brokerage, LLC
Bought with:
Brittney Bruskotter
Generations Realty Group, LLC
Source: GSREIN,MLS#: 2388583
Facts & features
Interior
Bedrooms & bathrooms
- Bedrooms: 4
- Bathrooms: 5
- Full bathrooms: 4
- 1/2 bathrooms: 1
Primary bedroom
- Description: Flooring: Carpet
- Level: Upper
- Dimensions: 18.0000 x 11.0000
Bedroom
- Description: Flooring: Carpet
- Level: Upper
- Dimensions: 13.0000 x 13.0000
Den
- Description: Flooring: Laminate,Simulated Wood
- Level: Lower
- Dimensions: 14.5000 x 16.5000
Den
- Description: Flooring: Laminate,Simulated Wood
- Level: Lower
- Dimensions: 19.0000 x 16.0000
Dining room
- Description: Flooring: Laminate,Simulated Wood
- Level: Lower
- Dimensions: 9.0000 x 9.0000
Kitchen
- Level: Lower
- Dimensions: 19.0000 x 8.0000
Laundry
- Description: Flooring: Vinyl
- Level: Lower
- Dimensions: 10.0000 x 7.0000
Study
- Description: Flooring: Carpet
- Level: Upper
- Dimensions: 18.0000 x 8.0000
Sunroom
- Level: Lower
- Dimensions: 8.0000 x 7.0000
Heating
- Central
Cooling
- Central Air
Interior area
- Total interior livable area: 3,005 sqft
Property
Parking
- Parking features: Attached, Garage, Off Street, Driveway
- Has attached garage: Yes
- Has uncovered spaces: Yes
Features
- Levels: Two
- Stories: 2
- Patio & porch: Balcony
- Exterior features: Balcony, Permeable Paving
Lot
- Features: City Lot, Rectangular Lot
Details
- Special conditions: None
Construction
Type & style
- Home type: MultiFamily
- Architectural style: Acadian
- Property subtype: Duplex, Multi Family, Multi Family
Materials
- Brick
- Foundation: Slab
- Roof: Shingle
Condition
- Very Good Condition,Resale
- New construction: No
- Year built: 1980
Utilities & green energy
- Sewer: Public Sewer
- Water: Public
Community & HOA
Location
- Region: Metairie
Financial & listing details
- Date on market: 4/6/2023
- Tenant pays: Electricity, Water
Price history
| Date | Event | Price |
|---|---|---|
| 9/12/2023 | Sold | -- |
Source:  GSREIN #2388583 Report a problem GSREIN #2388583 Report a problem | ||
| 8/7/2023 | Contingent | $449,000$149/sqft |
Source: GSREIN #2388583 Report a problem | ||
| 7/21/2023 | Price change | $449,000-18.2%$149/sqft |
Source: GSREIN #2388583 Report a problem | ||
| 4/6/2023 | Listed for sale | $549,000$183/sqft |
Source: GSREIN #2388583 Report a problem | ||
Public tax history
Tax history is unavailable.
Neighborhood: Bonnabel Place
Nearby homes
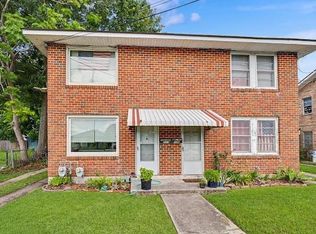
- $319,0004 bd2 ba1.8k sqft554-556 S Carrollton Ave, Metairie, LA 70005For Sale
- $300,0005 bd3 ba1.9k sqft1170-72 S Carrollton Ave, Metairie, LA 70005For Sale

- $300,0005 bd3 ba2.4k sqft1236-38 S Carrollton Ave, Metairie, LA 70005For Sale

- $264,0004 bd2 ba1.6k sqft720-722 S Carrollton Ave, Metairie, LA 70005For Sale
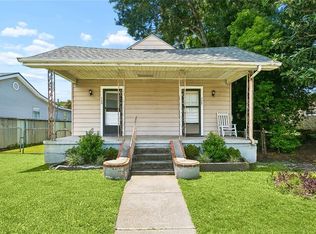
- $328,4003 bd1 ba-- sqft709 Carrollton Ave, Metairie, LA 70005Off Market
- $425,600-- bd-- ba-- sqft710 Carrollton Ave, Metairie, LA 70005Off Market
- $410,7002 bd1 ba900 sqft710 Carrollton Ave APT B, Metairie, LA 70005Off Market
- $457,8002 bd1 ba900 sqft710 Carrollton Ave APT D, Metairie, LA 70005Off Market
- $--2 bd1 ba900 sqft710 Carrollton Ave APT A, Metairie, LA 70005Off Market
Nearby schools
GreatSchools rating
- 7/10Marie B. Riviere Elementary SchoolGrades: PK-5Distance: 1.3 mi
- 5/10J.D. Meisler Middle SchoolGrades: 6-8Distance: 3 mi
- 7/10Riverdale High SchoolGrades: 9-12Distance: 3.6 mi
Get a cash offer in 3 minutes
Find out how much your home could sell for in as little as 3 minutes with a no-obligation cash offer.
Estimated market value
$480,100
Get a cash offer in 3 minutes
Find out how much your home could sell for in as little as 3 minutes with a no-obligation cash offer.
Estimated market value
$480,100
- Louisiana
- Jefferson Parish
- Metairie
- 70005
- Bonnabel Place
- 1300-02 S Carrollton Ave
Nearby cities
Nearby neighborhoods
Nearby zip codes
Other Metairie Topics
