Welcome home to this beautifully maintained end-unit townhome offering the perfect blend of comfort, style, and convenience. From the moment you arrive, you'll appreciate the charming curb appeal with its stately brick exterior, mature trees, and private entrance.
Step inside to discover a bright and inviting main level featuring soaring vaulted ceilings with exposed wood beams that create warmth and character throughout the open-concept living space. The spacious living room flows seamlessly into the updated kitchen, where you'll find abundant cabinetry, generous counter space, modern finishes, and a convenient breakfast bar—perfect for entertaining or everyday living.
The thoughtful layout provides comfortable living spaces filled with natural light, while the neutral finishes make it easy to add your personal touch. Whether you're hosting guests or enjoying a quiet evening at home, this home offers both functionality and charm.
Outside, enjoy low-maintenance living with professionally maintained grounds, allowing you to spend more time doing what you love and less time on upkeep. Conveniently located near parks, trails, shopping, dining, and major commuter routes, this home provides easy access to everything Coon Rapids has to offer.
This move-in ready home combines timeless architectural charm with everyday convenience—an opportunity you won't want to miss!
Schedule your private showing today and experience all that 1300 119th Lane NW has to offer!
Pending
$249,900
1300 119th Ln NW, Coon Rapids, MN 55448
2beds
1,451sqft
(TH) Quad/4 Corners
Built in 1982
-- sqft lot
$251,800 Zestimate®
$172/sqft
$269/mo HOA
What's special
Modern finishesStately brick exteriorCharming curb appealPrivate entranceOpen-concept living spaceNeutral finishesLow-maintenance living
- 29 days
- 714
- 48
Likely to sell faster than
Zillow last checked:
Listing updated:
Listed by:
Jamie M. Borden 763-238-8669,
Borden Realty
Source: NorthstarMLS as distributed by MLS GRID,MLS#: 7121887
Facts & features
Interior
Bedrooms & bathrooms
- Bedrooms: 2
- Bathrooms: 2
- Full bathrooms: 1
- 3/4 bathrooms: 1
Bedroom
- Level: Main
- Area: 168 Square Feet
- Dimensions: 14x12
Bedroom 2
- Level: Main
- Area: 90 Square Feet
- Dimensions: 10x9
Deck
- Level: Main
- Area: 72 Square Feet
- Dimensions: 9x8
Dining room
- Level: Main
- Area: 77 Square Feet
- Dimensions: 11x7
Family room
- Level: Lower
- Area: 204 Square Feet
- Dimensions: 17x12
Kitchen
- Level: Main
- Area: 80 Square Feet
- Dimensions: 10x8
Living room
- Level: Main
- Area: 156 Square Feet
- Dimensions: 13x12
Heating
- Forced Air
Cooling
- Central Air
Appliances
- Included: Dryer, Range, Refrigerator, Washer
- Laundry: In Unit
Features
- Basement: Finished,Full,Walk-Out Access
- Number of fireplaces: 1
- Fireplace features: Family Room, Wood Burning
Interior area
- Total structure area: 1,451
- Total interior livable area: 1,451 sqft
- Finished area above ground: 948
- Finished area below ground: 503
Property
Parking
- Total spaces: 2
- Parking features: Attached, Asphalt, Garage Door Opener, Tuckunder Garage
- Attached garage spaces: 2
- Has uncovered spaces: Yes
- Details: Garage Dimensions (20x20), Garage Door Height (7), Garage Door Width (16)
Accessibility
- Accessibility features: None
Features
- Levels: Multi/Split
- Pool features: None
- Fencing: None
Lot
- Features: Corner Lot, Tree Coverage - Light
Details
- Foundation area: 948
- Parcel number: 113124310214
- Zoning description: Residential-Single Family
Construction
Type & style
- Home type: Townhouse
- Property subtype: (TH) Quad/4 Corners
- Attached to another structure: Yes
Materials
- Frame
- Roof: Asphalt
Condition
- New construction: No
- Year built: 1982
Utilities & green energy
- Electric: Circuit Breakers
- Gas: Natural Gas
- Sewer: City Sewer/Connected
- Water: City Water/Connected
Community & HOA
Community
- Subdivision: Cic 87 Degardners Pond
HOA
- Has HOA: Yes
- Services included: Maintenance Structure, Hazard Insurance, Lawn Care, Maintenance Grounds, Parking, Professional Mgmt, Sanitation, Shared Amenities
- HOA fee: $269 monthly
- HOA name: Cedar Management/ Pond Town home Association
- HOA phone: 763-574-1500
Location
- Region: Coon Rapids
Financial & listing details
- Price per square foot: $172/sqft
- Tax assessed value: $213,500
- Annual tax amount: $2,771
- Date on market: 8/7/2026
- Cumulative days on market: 29 days
Estimated market value
$251,800
$239,000 - $264,000
$2,035/mo
Price history
| Date | Event | Price |
|---|---|---|
| 9/3/2026 | Pending sale | $249,900$172/sqft |
Source:  NorthstarMLS as distributed by MLS GRID #7121887 Report a problem NorthstarMLS as distributed by MLS GRID #7121887 Report a problem | ||
| 8/7/2026 | Listed for sale | $249,900+25.3%$172/sqft |
Source: NorthstarMLS as distributed by MLS GRID #7121887 Report a problem | ||
| 9/24/2021 | Sold | $199,500$137/sqft |
Source: NorthstarMLS as distributed by MLS GRID #6029379 Report a problem | ||
Public tax history
| Year | Property taxes | Tax assessment |
|---|---|---|
| 2025 | $2,600 +10.9% | $186,165 -2.2% |
| 2024 | $2,345 -4.3% | $190,416 +3.2% |
| 2023 | $2,451 -28.9% | $184,575 -7.6% |
| 2022 | $3,448 +94.9% | $199,726 +35.3% |
| 2021 | $1,769 +2.1% | $147,624 -8% |
| 2019 | $1,732 +7.2% | $160,400 +8.9% |
| 2018 | $1,615 +12.9% | $147,300 +13.4% |
| 2017 | $1,430 +11.7% | $129,900 +11.9% |
| 2016 | $1,280 -0.3% | $116,100 |
| 2015 | $1,284 +14.2% | $116,100 +30.6% |
| 2014 | $1,124 -6% | $88,900 |
| 2013 | $1,196 -10% | -- |
| 2012 | $1,329 +7.2% | -- |
| 2011 | $1,240 -11.3% | -- |
| 2010 | $1,397 -6% | -- |
| 2008 | $1,487 +9.4% | -- |
| 2007 | $1,358 +6.1% | -- |
| 2006 | $1,281 +16.1% | -- |
| 2005 | $1,103 +16.2% | -- |
| 2004 | $949 -0.1% | -- |
| 2003 | $950 +30.5% | -- |
| 2002 | $728 -10% | -- |
| 2001 | $809 | -- |
Find assessor info on the county website
Monthly payment
Est. payment
Payment breakdown
Explore the cost of this home by adjusting the details. Changes won't be saved.Climate risks
Neighborhood: 55448
Similar homes
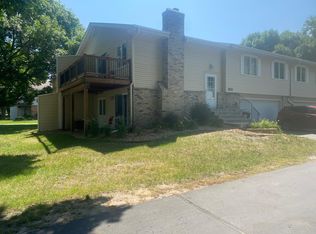
- $235,0002 bd1 ba1.2k sqft9945 Russell Ave N APT 6, Brooklyn Park, MN 55444For Sale

 MLS ID #7122588, Josslynn Remer, Real Broker, LLC. NorthstarMLS as distributed by MLS GRID
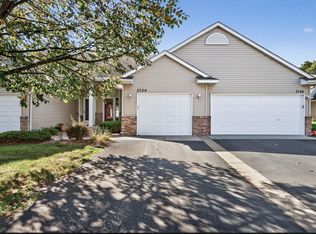
 - $215,0002 bd2 ba1.4k sqft3724 131st Ln NW, Coon Rapids, MN 55448For Sale
 MLS ID #7081145, Amber Haddy, LPT Realty, LLC. NorthstarMLS as distributed by MLS GRID
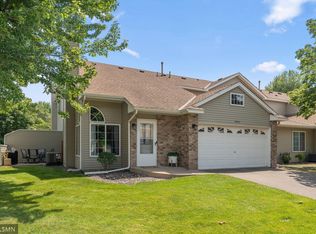
 - $279,9002 bd2 ba1.6k sqft10751 Redwood St NW, Coon Rapids, MN 55433For Sale
 MLS ID #7120950, Andrew E Marceau, Twin Cities Real Estate Group. NorthstarMLS as distributed by MLS GRID
 - $189,9002 bd2 ba987 sqft12616 University Ave NW, Coon Rapids, MN 55448For Sale
 MLS ID #7116838, Rebecca L Simonton, RE/MAX Results. NorthstarMLS as distributed by MLS GRID
 - $257,0002 bd1 ba1.2k sqft9966 Fillmore St NE, Blaine, MN 55434For SaleMLS ID #7120248, Kerby & Cristina Real Estate Experts, RE/MAX Results. NorthstarMLS as distributed by MLS GRID
- $209,9002 bd1 ba1k sqft11139 Edgewood Cir N, Champlin, MN 55316For SaleMLS ID #7127523, Shaun W Zaudtke, Edina Realty, Inc.. NorthstarMLS as distributed by MLS GRID
- $274,9002 bd2 ba1.4k sqft8554 Telford Ln N, Brooklyn Park, MN 55443For SaleMLS ID #7115174, Ashley R Sammons, Coldwell Banker Realty. NorthstarMLS as distributed by MLS GRID
- $255,0004 bd2 ba1.5k sqft6025 79th Ave N, Brooklyn Park, MN 55443For SaleMLS ID #7131543, Kerby & Cristina Real Estate Experts, RE/MAX Results. NorthstarMLS as distributed by MLS GRID
- $225,0002 bd2 ba1k sqft14210 44th Pl N APT 1, Plymouth, MN 55446For SaleMLS ID #7124514, Benjamin Luedtke, Coldwell Banker Realty - Southwest Regional. NorthstarMLS as distributed by MLS GRID
- $255,0002 bd2 ba1.2k sqft10104 Fillmore St NE Unit A, Blaine, MN 55434For SaleMLS ID #7091725, Rebecca Brown, RE/MAX Results. NorthstarMLS as distributed by MLS GRID
- $250,0002 bd2 ba1.7k sqft5626 N Innsbruck Ct, Minneapolis, MN 55432For SaleMLS ID #7107332, Joe Benson, GRI, CRS, CRB, eXp Realty. NorthstarMLS as distributed by MLS GRID
- $265,0002 bd3 ba1.6k sqft2420 Mendelssohn Ln N Unit 5, Golden Valley, MN 55427For SaleMLS ID #7126542, Catherine N Kuria, Express Realty LLC. NorthstarMLS as distributed by MLS GRID
- $219,9002 bd1 ba1.2k sqft8840 N Maplebrook Ct, Brooklyn Park, MN 55445For SaleMLS ID #7132221, Emily Blake, Pemberton RE. NorthstarMLS as distributed by MLS GRID
- $274,9002 bd2 ba1.5k sqft7511 Wedgewood Way, Maple Grove, MN 55311For SaleMLS ID #7136677, David J. Widell, RE/MAX Advantage Plus. NorthstarMLS as distributed by MLS GRID
- $259,9002 bd2 ba1.4k sqft8862 Cottonwood Ln N, Maple Grove, MN 55369For SaleMLS ID #7125861, Sam Ortmann, Keller Williams Integrity NW. NorthstarMLS as distributed by MLS GRID
- $254,9002 bd2 ba1.2k sqft4122 Goldenrod Ln N, Plymouth, MN 55441For SaleMLS ID #7008414, Rhonda E Wilson, Coldwell Banker Realty. NorthstarMLS as distributed by MLS GRID
- $224,9002 bd1 ba940 sqft422 95th Ln NE, Blaine, MN 55434For SaleMLS ID #7113944, Bryan M Cox, True Neighbor Realty. NorthstarMLS as distributed by MLS GRID
- $350,0003 bd2 ba1.6k sqft9466 Irving Ave N, Brooklyn Park, MN 55444For SaleMLS ID #7115257, Jana Williams, Ashworth Real Estate. NorthstarMLS as distributed by MLS GRID
- $260,0002 bd2 ba1.4k sqft1258 Bridle Path Ct, White Bear Township, MN 55110For SaleMLS ID #7132603, Stephanie C Walgrave, Redfin Corporation. NorthstarMLS as distributed by MLS GRID
- $264,9002 bd2 ba1.4k sqft3972 Orchid Ln N, Plymouth, MN 55446For SaleMLS ID #7122326, Cristy Elizabeth Oldman, HOMESTEAD ROAD. NorthstarMLS as distributed by MLS GRID
