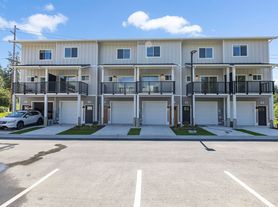
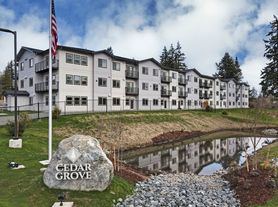
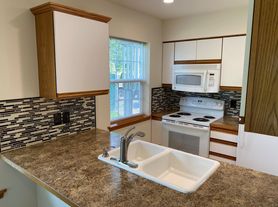
Welcome to the Cedar Grove Apartments! Discover what it feels like to truly love where you live at Cedar Grove Apartmentsa modern community designed for comfort, style, and peace of mind. These thoughtfully designed homes feature high ceilings and open-concept floor plans, complemented by warm-toned wood-plank vinyl flooring in the living areas and plush carpeting in the bedrooms. The kitchens are both stylish and functional, offering shaker-style maple cabinetry, quartz countertops, and stainless-steel appliances. Large windows throughout the homes provide abundant natural light, creating a bright and inviting living environment. Additional features include forced-air electric heating, low-profile LED lighting, quartz windowsills, and in-unit high-efficiency washers and dryersdetails that elevate everyday living. Tranquility inside. The City of Subdued Excitement outside. Enjoy both at Cedar Grove Apartments. COMMUNITY AMENITIES Residents enjoy access to a playground, dog run and dog wash station, indoor bike storage, and a welcoming office and reception area. All building entrances are secured with 24/7 fob access, and the property is equipped with exterior security cameras and nightly security patrols for added peace of mind. UTILITIES & PET POLICY Garbage, landscaping, and snow removal are included in the rent. Tenants are responsible for water/sewer, electricity, and phone/cable/internet services. The security deposit is equal to one month's rent. Pets may be permitted on a case-by-case basis with landlord approval. APPPLICATION FEES $50 per applicant and $50 per co-signer (if applicable) SUMMARY OF MANDATORY MOVE-IN COSTS (some may be prorated) First month's rent Security deposit equal to one month's rent Monthly water/sewer charges: $15 Studios & 1 Bed / 1 Bath $30 2 Bed / 1 Bath $35 2 Bed / 1 Bath + Den $45 2 Bed / 2 Bath + Den $50 3 Bed / 2 Bath Phone, internet, and electricity are the tenant's responsibility and vary based on prov
Apartment for rent
$1,500+/moFees may apply
46-18: Cedar Grove Apartments - B112, 1300-1304 11219413 & 1304, Bellingham, WA 98226
1beds
673sqft
Price may not include required fees and charges. Learn more|
Apartment
Available now
What's special
- 802 days |
- -- |
- -- |
Zillow last checked:
Listing updated:
Travel times

Let’s turn your rent into credit progress
Build credit history with every on-time payment and get credit for the payment you’re already making.
Facts & features
Interior
Bedrooms & bathrooms
- Bedrooms: 1
- Bathrooms: 1
- Full bathrooms: 1
Interior area
- Total interior livable area: 673 sqft
Property
Parking
- Details: Contact manager
Construction
Type & style
- Home type: Apartment
- Property subtype: Apartment
Utilities & green energy
- Utilities for property: Garbage
Building
Details
- Building name: 1300 Telegraph Rd.
Community & HOA
Location
- Region: Bellingham
Financial & listing details
- Lease term: Contact For Details
Nearby apartments for rent

Price history
| Date | Event | Price |
|---|---|---|
| 7/18/2026 | Listed for rent | $1,500$2/sqft |
Source: Zillow Rentals Report a problem | ||
Neighborhood: 98226
Nearby schools
GreatSchools rating
- 5/10Northern Heights Elementary SchoolGrades: PK-5Distance: 1 mi
- 6/10Shuksan Middle SchoolGrades: 6-8Distance: 3.7 mi
- 8/10Squalicum High SchoolGrades: 9-12Distance: 1.1 mi
Similar homes for rent


There are 3 available units in this apartment building